We ship all across Europe. Standard products ship in 3 weeks.
Learn more
Menu
Get a Personalized Quote

Tell us what you're looking for and we'll create a quote tailored to your space, team and needs.

You'll receive:
  • A personalized recommendation
  • Clear pricing based on your request
  • A quick follow-up if we need more details
Persy One
For phone calls and video meetings.
€3999
(excl. shipping & VAT)
Persy Work
For deep-focus tasks and extended work sessions.
€4699
(excl. shipping & VAT)
Persy Two
For two-person meetings and video conferences.
€9499
(excl. shipping & VAT)
Persy Four
For small team catch-ups and discussions.
€11799
(excl. shipping & VAT)
You're All Set!
Thank you! Your request has been successfully submitted. We'll get back to you shortly with your personalized quote.
Close this window
Close this window
Oops! Something went wrong while submitting the form.
Download a Brochure
What you’ll find inside:
  • Product information
  • Product pricing
  • Technical information
Download a Brochure
You're All Set!
Thank you for your interest in Persy Booths! We've sent the brochure to the email address you provided. Please check your inbox for more information.
Oops! Something went wrong while submitting the form.
Download a Brochure
You're All Set!
Thank you for your interest in Persy Booths! We've sent the brochure to the email address you provided. Please check your inbox for more information.
Oops! Something went wrong while submitting the form.

Optimized Airflow Design
Each booth is engineered with strategically placed vents that maximize airflow efficiency, ensuring a comfortable environment for every user.

Consistent Temperature Management
Our advanced ventilation system helps regulate temperature, ensuring a comfortable climate that keeps you cool and focused during long sessions.

Whisper-Quiet Operation
Designed for a distraction-free experience, our ventilation system operates silently, allowing you to concentrate on your work without interruptions.

Soundproofed for confidentiality

Five Layers of Soundproofing Materials
Designed to absorb and reflect a wide range of sound frequencies, these layers work together to enhance overall sound isolation.

Rubber-Magnetic Door Seal
This seal ensures that even the smallest gaps are sealed tight, preventing sound leakage and enhancing privacy.

Double Acoustic-Grade Glass
Our high-quality glass not only allows natural light to enter but also significantly reduces sound transmission, maintaining a peaceful atmosphere.

Recycled PET Felt
This eco-friendly material absorbs sounds and echoes within the booth, ensuring a quiet environment for focused work and conversations.

Sound-treated ventilation channels
Every Persy Booth has sound traps in ventilation channels that absorb the sounds entering or escaping the booth through ventilation channels.

Best Soundproofing Materials: Guide for 2026

Unwanted noise is one of the biggest causes of stress, distraction, and reduced productivity in modern working spaces. If you want to reduce unwanted noise, understanding the best soundproof materials is an essential first step to creating a calm, peaceful environment.
Close-up of black pyramid-shaped acoustic foam panels designed to absorb sound and reduce echoes.

Unwanted noise is one of the biggest causes of stress, distraction, and reduced productivity in modern  working spaces. Whether it's chattering colleagues, digital bleeps or the bangs and crashes of everyday office life, it all builds up. If you want to reduce unwanted noise, understanding the best soundproof materials is an essential first step to creating a calm, peaceful environment.

At Persy Booths we know all about this - and we visit many noisy offices. We also speak to many customers – when we can hear them, that is – about how to create a more peaceful working environment. One thing they always tell us is that there is a balance between achieving noise reduction and not overspending. So let's dive in and look at the best soundproofing materials of 2026, explaining how they work and where they’re used, while offering practical advice on how to choose the right soundproofing solution for your needs. (Spoiler alert: they're not always the most expensive solutions!)

{{key-takeaways}}

What Is Soundproofing?

Soundproofing is the process of reducing or blocking the transfer of sound waves between spaces. When sound energy travels through air or solid materials, it creates vibrations that we perceive as noise. The aim of soundproofing is to either absorb sound, block its transmission, or both.

Soundproofing materials come in many forms – from dense materials like mass loaded vinyl to porous, sound absorbing materials like acoustic foam or mineral wool. These materials work by targeting either airborne noise (voices, TV noise, music) or impact noise (footsteps, doors closing, furniture movement).

Research shows that well-designed sound insulation can improve comfort, reduce stress, and enhance focus in workplaces. As an added bonus, modern materials often combine excellent sound absorption with thermal insulation, creating environments that are not only quieter, but also warmer and more energy efficient.

Choosing the right approach depends on the space, budget, and the kind of unwanted sound you want to manage.

Methods of Soundproofing

There are three main soundproofing methods used in modern design: insulation, decoupling, and absorption. Each tackles a different type of sound transmission and contributes to overall acoustic performance.

Insulation

Insulation adds mass to walls, ceilings, and floors to block the passage of sound vibrations. Materials like acoustic plasterboard or acoustic mineral wool prevent airborne and impact noise from travelling between rooms.

These sound insulation materials are particularly effective in shared walls, music studios, and recording studios, where low frequency sounds need extra control. By increasing density and sealing gaps with acoustic sealant, you can dramatically reduce sound transmission and create more effective acoustic insulation.

Decoupling

Decoupling involves separating structural layers so that sound vibrations can’t pass easily from one surface to another. This technique is often used in stud walls, ceilings, or concrete floors where impact noise can otherwise travel freely.

Decoupling works because it breaks the mechanical connection between two surfaces. For example, resilient channels or floating floors isolate the soundproofing system, allowing each layer to move independently. The result is effective sound insulation with less sound transfer and sound leakage between rooms.

Absorption

Absorption focuses on soaking up sound energy rather than blocking it. Porous materials like acoustic foam, acoustic panels, and acoustic curtains trap sound waves, converting them into small amounts of heat.

This is vital for improving sound quality inside a room, especially in music rooms, offices, or soundproofed office booths like the Persy One. Good sound absorbing materials reduce echo, reverberation, and external noise, helping to create a clearer and more comfortable acoustic environment.
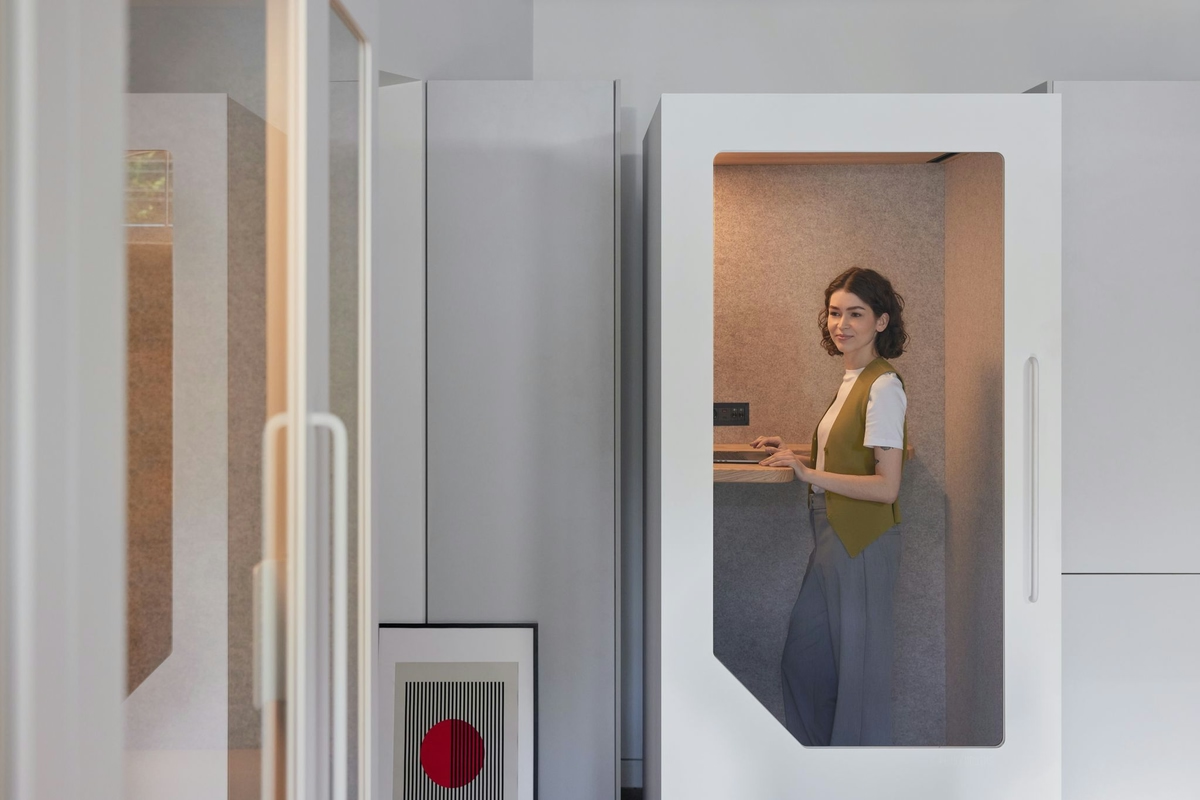
15 Best Soundproof Materials

Below are 15 of the best soundproof materials available in 2026, explaining what each is for, how it works, and where it’s used.

1. Mass-Loaded Vinyl (MLV)

What is it for? Blocking airborne noise and improving sound transmission loss.

How does it work? This dense material adds mass to walls and ceilings, preventing vibrations from passing through.

Where is it used? Ideal for wall sound insulation, music studios, and machinery enclosures.

2. Acoustic Foam

What is it for? Reducing echo and unwanted noise.

How does it work? Its open-cell structure absorbs sound waves, reducing reflection.

Where is it used? Common in recording studios and music rooms for improved sound quality.

3. Acoustic Panels

What are they for? Enhancing acoustic performance and interior aesthetics.

How do they work? They use sound absorbing materials to trap reflections.

Where are they used? Offices, team meeting pods, and auditoriums.

4. Acoustic Mineral Wool

What is it for? Insulating against both airborne and impact noise.

How does it work? Its fibrous texture disperses sound energy and improves thermal insulation.

Where is it used? Behind stud walls and suspended ceilings.

5. Acoustic Plasterboard

What is it for? Wall soundproofing and ceiling upgrades.

How does it work? Its high mass core blocks sound transfer effectively.

Where is it used? Homes, schools, and commercial offices.

6. Acoustic Sealant

What is it for? Preventing sound leakage through small gaps.

How does it work? Remains flexible, maintaining an airtight barrier that stops airborne sounds escaping.

Where is it used? Between plasterboard sheets or around sockets and frames.

7. Closed-Cell Foam

What is it for? Reducing impact vibrations.

How does it work? Compresses and decompresses, dissipating impact energy.

Where is it used? Floors and structural panels.

8. Acoustic Underlay

What is it for? Minimising impact noise on acoustic flooring.

How does it work? Adds cushioning that absorbs footfall energy.

Where is it used? Beneath laminate, vinyl, or timber floors.

9. Acoustic Curtains

What are they for? Reducing external noise and reflections.

How do they work? Heavy, multilayered fabrics absorb and block airborne noise.

Where are they used? Homes, theatres, and music studios.

10. Soundproof Drywall

What is it for? Creating soundproof walls with outstanding performance.

How does it work? Combines multiple gypsum layers with damping polymers to reduce sound transmission.

Where is it used? Renovations and retrofits.

11. Acoustic Flooring Systems

What are they  for? Isolating impact sound insulation between floors.

How do they work? Includes layers of underlay and barrier membranes.

Where are they used? Apartments, offices, and music rooms.

12. Soundproofing Panels

What are they for? Providing modular, effective soundproofing solutions.

How do they work? Prefabricated units combining mass, absorption, and decoupling.

Where are they used? Industrial areas and commercial offices.

13. Bass Traps

What are they for? Controlling low frequency sounds.

How do they work? Placed in corners to absorb pressure build-up and sound vibrations.

Where are they used? Recording studios and home cinemas.

14. Acoustic Ceiling Systems

What are they for? Reducing reverberation in open-plan spaces.

How do they work? Ceiling tiles made from sound absorbing materials capture unwanted sound.

Where are they used? Offices, classrooms, and office pods.

15. Acoustic Wall Panels

What are they for? Combining design and function for effective acoustic insulation.

How do they work? Decorative panels with excellent sound absorption.

Where are they used? Meeting rooms, hospitality areas, and creative studios.

How to Soundproof Walls

When learning how to soundproof a wall, the key steps are preparation, layering, and sealing. The most effective approach combines several materials for blocking sound and absorbing reflections:

  1. Add acoustic insulation inside existing stud walls.
  2. Apply mass loaded vinyl or soundproof drywall for density.
  3. Seal all gaps with acoustic sealant to reduce sound leakage.
  4. Use foam panels or acoustic wall coverings for aesthetics and improved sound quality.

This layered method provides effective soundproofing solutions that can significantly lower noise levels, whether from noisy neighbours or adjacent rooms.

How to Soundproof an Office

While noise control is perhaps most associated with industrial settings, office noise can significantly impact productivity by reducing concentration levels. Noise control in the workplace is a topic that is formally regulated in most countries, such as the Environmental Protection Agency (EPA) in the US. No wonder businesses are increasingly investing in sound insulation to improve wellbeing and focus.

{{fact-1}}

Soundproofing an office requires balancing privacy, productivity, and cost. Here’s how to soundproof an office or other workplace areas:

  • Use acoustic panels and acoustic ceiling systems to control echo.
  • Install acoustic underlay or acoustic flooring to reduce impact noise.
  • Add acoustic curtains or acoustic plasterboard to block airborne sounds.
  • Choose soundproofing products that integrate with HVAC and lighting systems for seamless design.

Many Persy Booths clients address these challenges by using modular pods like the soundproof phone booth for solo work, the two person phone booth for small meetings, or the team meeting booth for collaborative sessions – all designed to complement good sound control rather than overcomplicate it. Alternatively, the work booth offers a focused environment for individual productivity. Products like these combine effective sound insulation with compact, stylish design – proving that you don’t need to overspend to achieve acoustic comfort. (It's also worth mentioning that we sell direct, so you don't pay expensive reseller mark-ups either).

{{summary}}

SHARE THIS ARTICLE
Copy link
Copy link
Twitter
Twitter
LinkedIn
LinkedIn
Key Takeaways
  • Soundproofing works by blocking, isolating, and absorbing sound waves using different materials and construction methods.
  • Dense materials such as mass loaded vinyl and acoustic plasterboard block airborne noise, while soft, porous materials absorb internal reflections.
  • Combining multiple techniques — insulation, decoupling, and absorption — delivers the most effective overall noise control.
  • The best results come from layering materials strategically and sealing gaps to prevent sound leaks, not from using one product alone.
Fact-checked finding
The Noise Control Act of 1972 institutes a national policy to promote an environment that is noise free by establishing effective coordination of Federal research, Federal noise emission standards and provide information to the public respecting the noise emission and noise reduction characteristics.
Source:
United States Environmental Protection Agency (EPA)
Fact-checked finding
Source:
Conclusion

Choosing the right soundproofing materials is about more than blocking noise – it’s about creating spaces where people can focus, collaborate, and relax. From mass loaded vinyl and acoustic foam to acoustic flooring and acoustic ceiling systems, every material has its role in delivering outstanding performance.

Whether you’re working on a home project or designing an office, remember: the best results come from combining materials strategically to block, isolate, and absorb sound effectively.

Find a showroom near you
Visit one of our showrooms across the UK and Europe and compare booth models in person.
What to look for
  • Soundproofing works by blocking, isolating, and absorbing sound waves using different materials and construction methods.
  • Dense materials such as mass loaded vinyl and acoustic plasterboard block airborne noise, while soft, porous materials absorb internal reflections.
  • Combining multiple techniques — insulation, decoupling, and absorption — delivers the most effective overall noise control.
  • The best results come from layering materials strategically and sealing gaps to prevent sound leaks, not from using one product alone.
What to avoid
  • Soundproofing works by blocking, isolating, and absorbing sound waves using different materials and construction methods.
  • Dense materials such as mass loaded vinyl and acoustic plasterboard block airborne noise, while soft, porous materials absorb internal reflections.
  • Combining multiple techniques — insulation, decoupling, and absorption — delivers the most effective overall noise control.
  • The best results come from layering materials strategically and sealing gaps to prevent sound leaks, not from using one product alone.

FAQs (NBQs)

They’re a bit like FAQs, but we call them NBQs. No b*** questions. The questions you need to ask to make sure you aregetting value for money.

What is the best material to block out sound?

Mass loaded vinyl is often considered the best soundproof material because of its density and flexibility, making it ideal for blocking airborne noise.

What is the most effective soundproofing?

A layered soundproofing system that combines insulation, decoupling, and absorption offers the most effective soundproofing solutions.

What material can sound not pass through?

Dense, non-porous materials like acoustic plasterboard and mass loaded vinyl are most resistant to sound transfer.

How to 100% soundproof?

While no material can block all sound, combining acoustic insulation, sealing gaps, and isolating structures can get close to complete soundproof insulation.

Sometimes you just have to get away from the pressure. That's what breakout areas are for – and with the increasing noise and pressure of the modern workplace, it's no wonder they're so popular.

To give it a formal definition, a breakout area is a dedicated part of the office designed for informal, flexible use. Unlike rows of desks or enclosed meeting rooms, a breakout space offers employees somewhere to step away from their main workspace, relax, talk, and think differently.

In many offices, especially in the modern workplace, the traditional layout of desks and formal meeting rooms no longer suits the full range of tasks people perform during the working day. At Persy Booths, we see the importance of this every time we visit our customers. Employees need places to focus, collaborate, reset, and share ideas. That is why office breakout areas have become such an important feature of contemporary office space.

A well designed breakout area supports productivity, employee wellbeing and creativity. It helps teams feel comfortable, stress free and engaged. When planned properly, it can transform the overall workplace environment and reflect the style and culture of the business.

Key Takeaways

  • A breakout area is a flexible space within the office designed for relaxation, informal meetings and collaboration, separate from desks and formal meeting rooms.
  • In the modern workplace, breakout spaces help employees move between focused work, teamwork and short breaks more naturally during the working day.
  • Well planned office breakout areas support employee wellbeing, mental health and productivity by offering comfortable seating, natural light and a change of scene.
  • Flexible breakout spaces encourage creativity, informal learning and stronger team relationships without the need to book meeting rooms.
  • Good design matters: layout, soft seating, modular furniture, lighting and acoustics all play a key role in creating a well designed breakout area.
  • In open plan offices, breakout areas should be supported by acoustic solutions such as office pods and office noise reduction solutions to protect focused work.
  • When thoughtfully integrated into the wider office space, breakout areas help create a more inviting, productive and balanced work environment.

Breakout Area Meaning and Purpose in the Office

The term “office breakout area” simply refers to a shared space where employees can take a break from desks and spend time in a more relaxed setting. A "breakout room" is similar in meaning, although it can also refer to a semi-enclosed room used for small, informal meetings or quick catch-ups.

In everyday language, a breakout space is somewhere you can sit, speak freely, and work in a different way. It is usually easily accessible from the main workspace and does not require booking. The purpose is flexibility. People can use it for relaxation, short meetings, collaboration or quiet thinking.

In open plan offices, where large teams share the same office space, breakout areas provide much-needed variety. They give employees choice about where and how they work during the day, which is key to maintaining focus and motivation.

Open plan office breakout space with sofas and informal seating used for relaxed work and conversation

What Is a Breakout Area or Breakout Room?

So what is a breakout area or breakout room in practical terms?

It is a space designed with comfort and informality in mind. Unlike traditional meeting rooms, which often feature a boardroom table, screens and structured seating, breakout areas tend to include soft seating, sofas, chairs and sometimes high tables or benches.

The atmosphere is more inviting and flexible. Comfortable seating, relaxed rules and varied office furniture allow people to sit, rest, unwind or have quick informal meetings without the pressure of a formal setting. A breakout space may include bold colours, wood finishes, good quality lighting and even food or drink facilities.

The key difference is intent. Meeting rooms are structured and often booked in advance. A breakout area is suitable for spontaneous use, encouraging creativity and conversation without formality.

Team having an informal meeting in a breakout area with sofas and relaxed seating arrangement

Key Uses: Relaxation, Informal Meetings and Idea Generation

Office breakout areas serve multiple practical functions during the working day.

First, they support relaxation. A short break away from desks helps employees reset, protect mental health and return to focused work feeling refreshed. Even ten minutes in a lounge-style space can make a difference.

Second, they are ideal for informal meetings. Instead of booking meeting rooms for every quick discussion, team members can gather in a breakout space to speak openly and share updates. This flexible breakout spaces approach saves time and helps maintain productivity.

Third, breakout areas encourage idea generation. When employees move away from the main workspace and sit in a more relaxed setting, creativity often improves. The change of scene, natural light and inviting breakout furniture create a setting that suits brainstorming and collaboration.

Benefits of Office Breakout Areas for Employees and Teams

The importance of office breakout areas goes beyond aesthetics. They contribute directly to a healthier and more productive workplace.

A well designed breakout area supports employee wellbeing, strengthens team relationships and improves overall engagement. In many offices, the presence of flexible breakout spaces signals a shift in how business leaders think about work. It shows recognition that employees are not machines tied to desks, but people who need variety and comfort.

Wellbeing, Healthy Work and Reduced Stress

Breakout areas provide a valuable change of scene. Stepping away from screens and the main workspace gives employees permission to take a break and relax.

This small shift can have a positive impact on mental health. When people feel comfortable in their office environment, they are more likely to feel stress free and supported. Soft, comfortable seating and access to natural light both contribute to a healthier workspace. Relaxation does not mean losing productivity. On the contrary, short breaks in a breakout area can improve focus and make the working day more sustainable. Employees who can unwind and reset are more likely to return to their desks feeling productive and engaged. Recent research from the World Green Building Council shows that thoughtfully designed office environments that prioritise wellbeing can measurably improve productivity and employee health.

Employee taking a short break in a breakout area with plants and natural light in an open office

Collaboration, Informal Learning and Employee Engagement

Breakout spaces are also powerful tools for collaboration.

In open office layouts, employees may hesitate to speak freely at desks due to office distractions or concerns about disturbing others. A breakout area offers a more suitable space to talk, share ideas and build relationships.

Informal learning often happens in these settings. Team members exchange insights, solve problems together and develop new ideas in a relaxed environment. Research from CBRE’s 2026 Workplace & Occupancy Benchmarking Program shows that a majority of employees cite collaboration and connection with colleagues as primary reasons they come into the office, underscoring the value of spaces that support spontaneous interactions.

This strengthens workplace culture and improves communication across the business. When employees have access to a perfect breakout space that feels inviting and practical, they are more likely to spend time together, strengthening bonds within the team. Over time, this contributes to higher engagement and a more positive workplace.

Designing Effective Breakout Spaces in Offices

Creating an effective breakout area requires careful planning. It is not simply about adding sofas to an office. The layout, furniture, lighting and acoustics must all suit how people actually use the space.

The goal is to create a versatile and flexible area that complements the main workspace without disrupting focused work nearby.

Layout, Soft Seating and Modular Furniture

Position the breakout space so it is easily accessible but clearly separated from desks. This visual and physical distinction helps employees switch modes from focused work to relaxation or collaboration.

Soft seating is essential. Sofas, chairs and comfortable seating options encourage people to sit back and unwind. Modular furniture is particularly useful, as it allows teams to reconfigure the space depending on the task. Modular solutions can be moved to accommodate small meetings, solo work or larger group discussions.

Incorporate high tables, benches and a range of seating types to suit different preferences. Some employees may prefer to sit upright at high tables, while others choose lounge-style sofas. Good quality lighting and access to natural light will make the breakout area more inviting.

Zoning for Quiet Time, Social Space and Games Rooms

In larger offices, it is helpful to create distinct zones within office breakout areas.

For example, one zone may be designed for quiet time, with comfortable seating and minimal distractions. Another may act as a social space with high tables and bold colours to encourage conversation. A third might function as a games room for team bonding and relaxation.

In open plan settings, breakout areas often sit alongside those focused work zones. This is often known as the concept of a collaborative workspace, with businesses exploring the shift from traditional layouts to a more adaptable model. These focused work zones allow teams to move easily between open collaboration and enclosed concentration as needed. However, to ensure that ambient noise from more "social" breakout spaces doesn't distract others, companies often turn to solutions such as a work boothprivate office pods and portable meeting rooms to protect focus while maintaining a flexible office space. These private booths vary mainly by size and function:

Open office layout showing breakout seating, collaborative zones, and quiet work areas

Breakout Areas, Office Acoustics and Noise Management

In open plan offices, breakout areas must be carefully integrated into the wider environment. Without proper planning, conversations and games can raise the overall office noise level and disrupt focused work.

Understanding the impact of an open office layout is crucial when designing breakout areas that suit different team needs.

Keeping Breakout Areas Comfortable Without Disturbing Others

To maintain balance, consider the location of the breakout area relative to desks and quiet zones. Position it away from the most focus-intensive parts of the office.

Use materials that absorb sound, such as upholstered furniture, wood finishes and soft surfaces. These practical choices help manage the office noise level and reduce distractions.

Employers should also explore office noise reduction solutions to ensure that breakout spaces do not negatively impact the wider workspace. In some cases, installing a white noise machine can help mask background conversations and maintain a productive environment.

Being aware of common office distractions allows businesses to create zones that suit different working styles.

Using Booths, Pods and Sound Solutions Around Breakout Spaces

To support both collaboration and focus, combine breakout areas with enclosed solutions.

A nearby soundproof phone booth or two person phone booth can give employees a private space for calls, while private office pods provide a suitable setting for deep, focused work. A work booth positioned close to the breakout area can offer quick transitions between relaxation and concentration.

Monitoring usage with a room occupancy sensor helps businesses understand how breakout spaces and booths are used throughout the working day. This practical data supports better space planning over time.

When designed thoughtfully, breakout spaces and acoustic solutions work together to create a balanced open office that supports both collaboration and productivity.

Person taking a call inside a soundproof office booth near an open workspace

Real-world Office Breakout Area Examples and Ideas

Breakout areas can reflect company culture and business priorities. The design should suit the style, team structure and values of the organisation.

Relaxed Lounge-style Breakout Areas

A lounge-style breakout area might include sofas, soft seating, low tables and plants. Warm lighting, wood finishes and comfortable chairs create a calm, inviting feel.

This type of space is ideal for relaxation, informal chats and solo breaks. Employees can sit, rest and unwind in a calm environment that supports mental health and wellbeing.

Activity and Games-focused Breakout Spaces

Some businesses choose a more energetic approach. A games room style breakout space might feature high tables, benches and activity zones.

This example works well for creative teams that benefit from movement and social interaction. The key is to maintain a respectful environment where fun supports, rather than undermines, productivity.

Multi-purpose Breakout Corners Next to Collaborative Workspaces

In smaller offices, a compact breakout corner placed next to a collaborative workspace can act as an overflow area before or after meetings.

These flexible breakout spaces may include modular furniture, screens for quick presentations and comfortable seating for small groups – all useful elements when planning coworking ideas. Positioned near meeting rooms but distinct from desks, they provide a versatile solution for quick huddles.

Are you ready to break out?

Given all the advantages, it's little wonder that breakout areas are found in most modern offices. But, if they are not already in place, companies still have to find the budget to do it.

The good news is that it does not need to be expensive. We're proud of the fact that Persy Booths, for example, provide high-quality soundproof booths without a hefty price tag (especially since we sell direct and cut out the reseller markup). Also bear in mind that many of the other elements that go into making these zones both desirable and effective are inexpensive.

The truth is that employees appreciate them and most companies can easily justify them and benefit from them – break out areas do not have to break the bank.

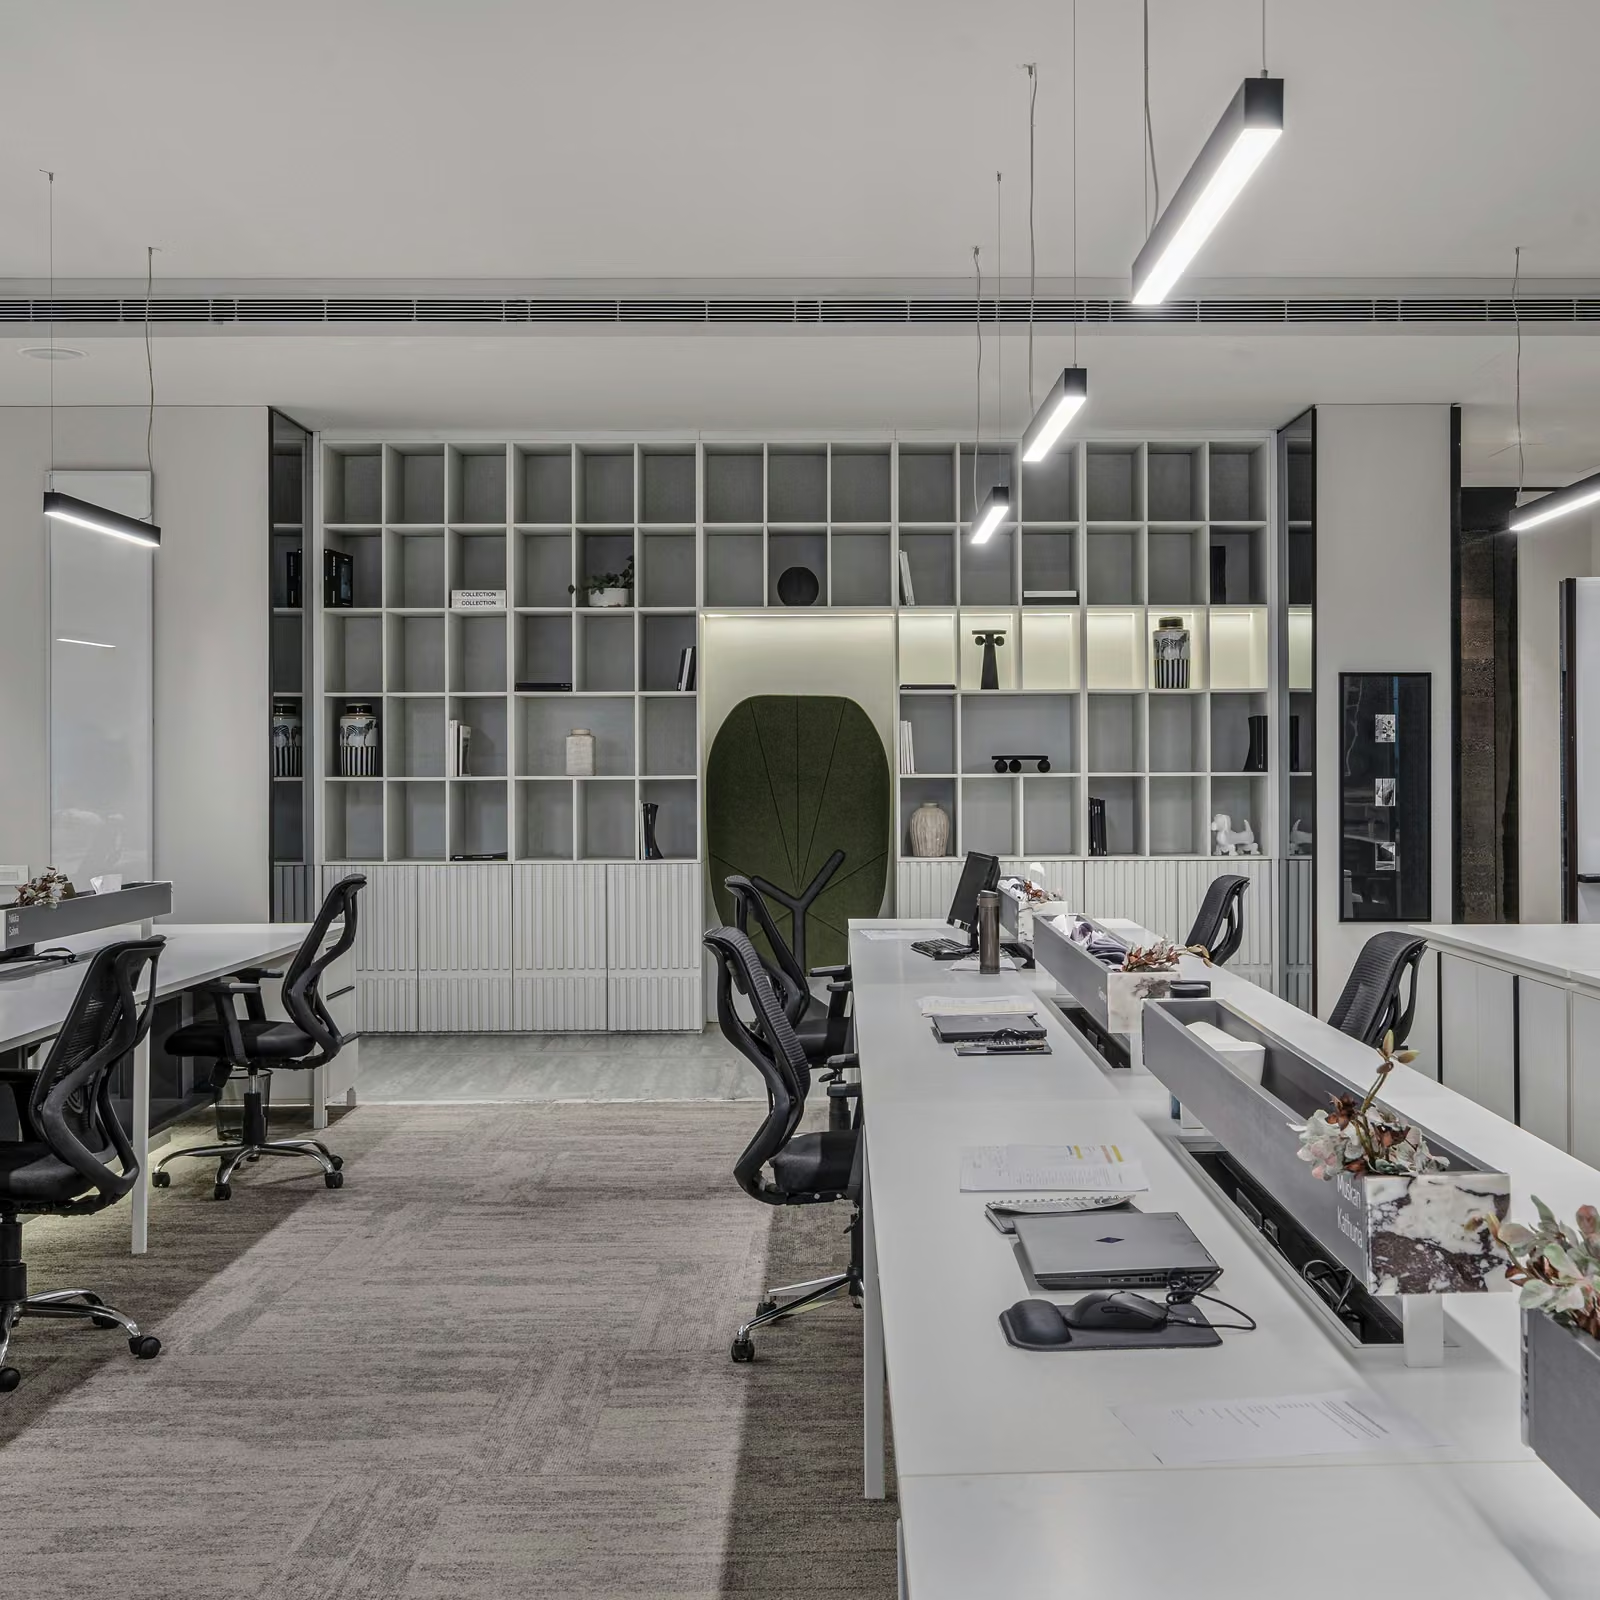
Open-plan office with rows of desks and shelving in a shared workspace
Acoustics
All articles
How To Soundproof an Open Office: The Best Ways to Reduce Noise
August 18, 2026
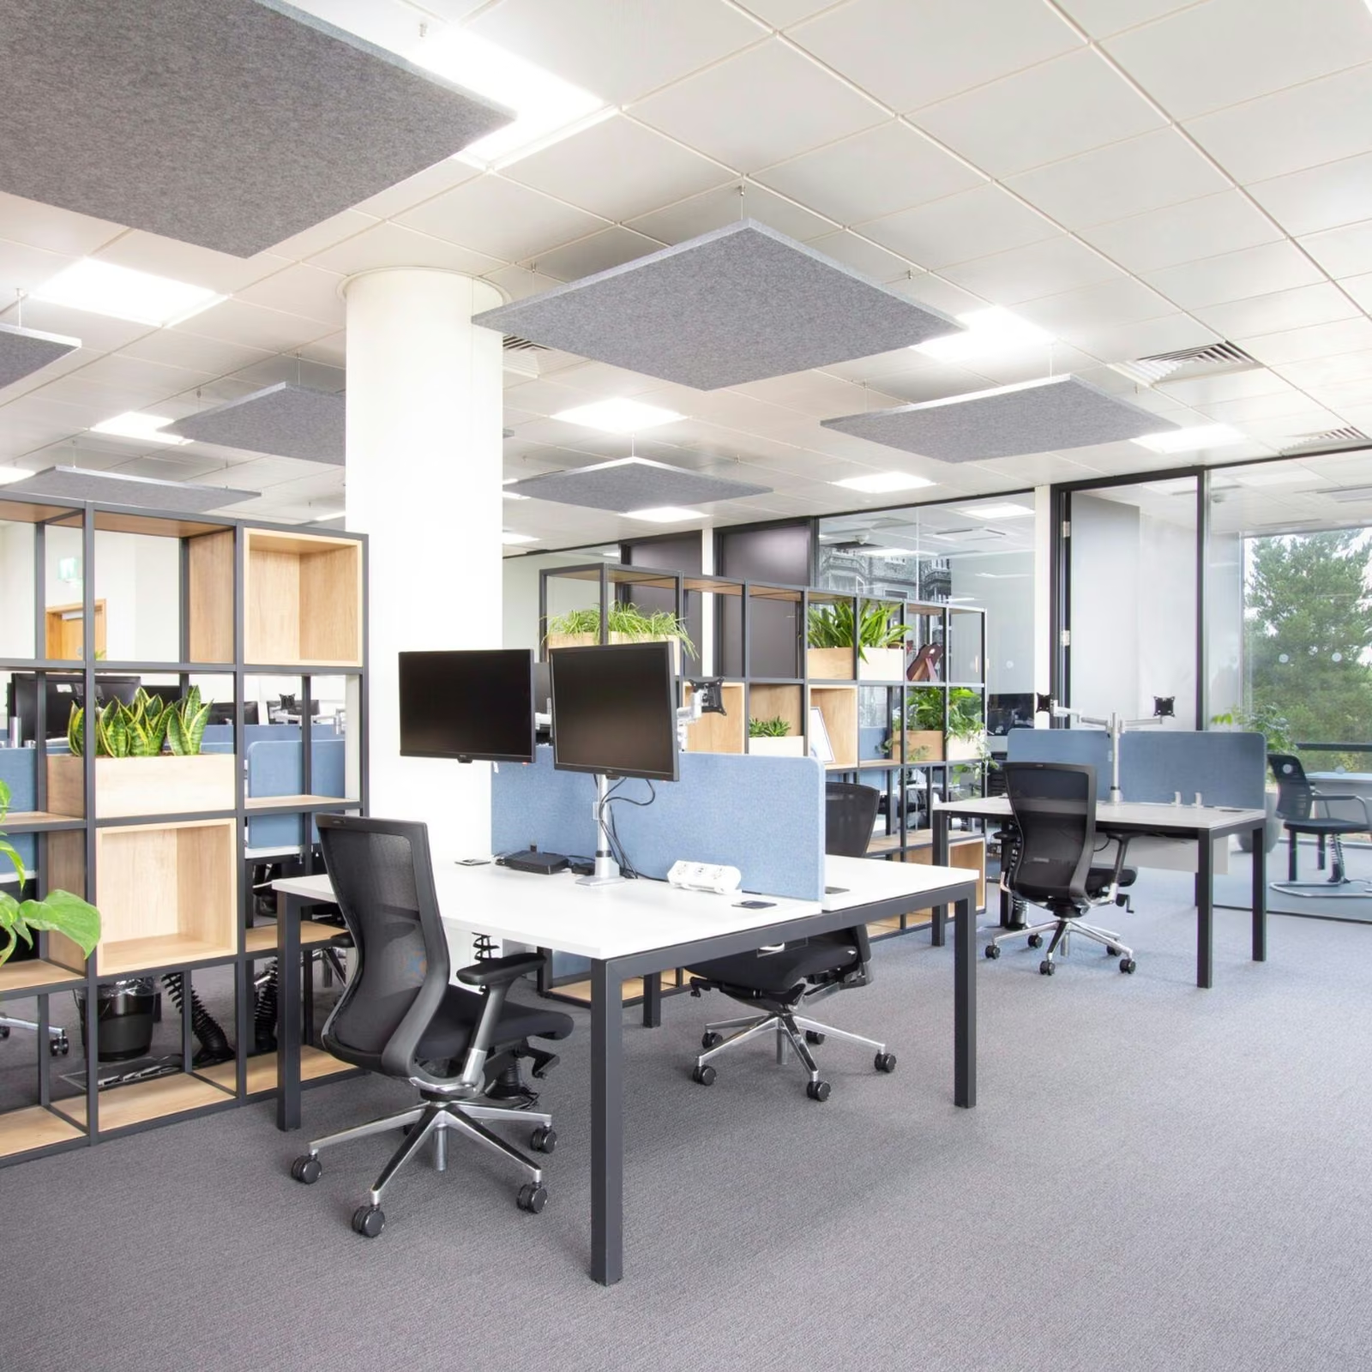
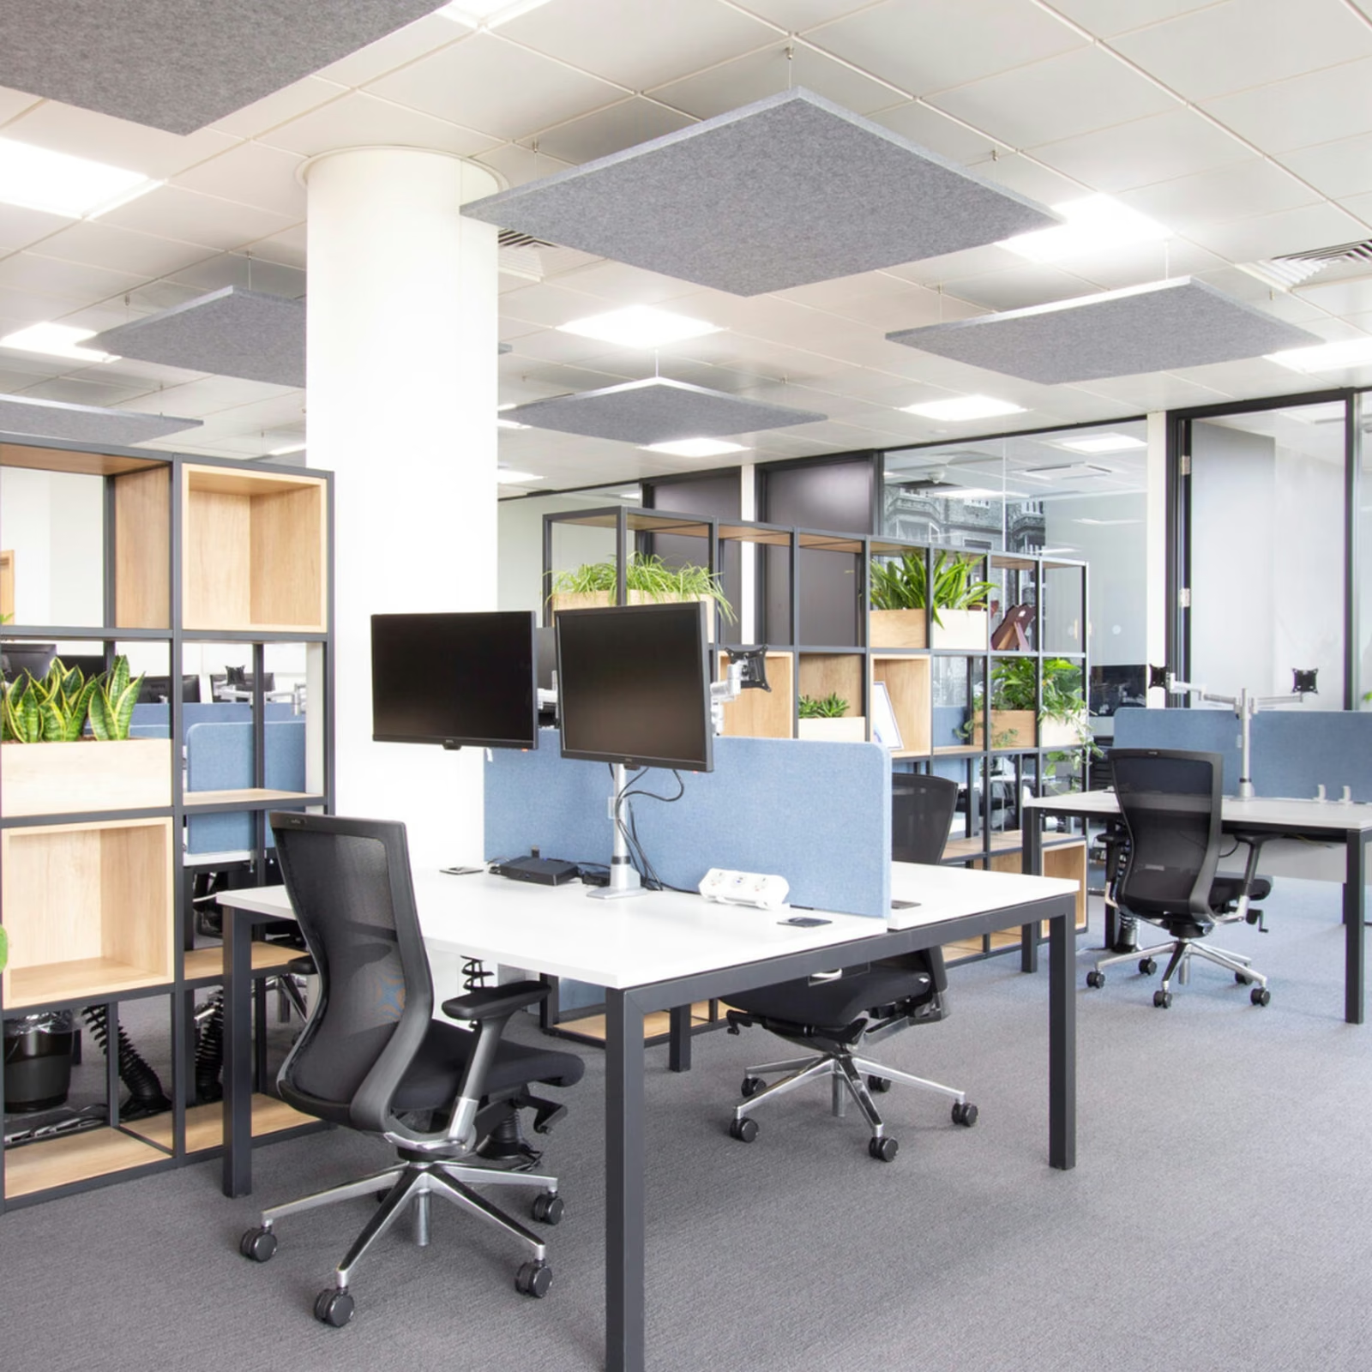
Open-plan office with acoustic ceiling panels, workstations and plants to reduce noise and echo
Acoustics
All articles
Sound Deadening vs Soundproofing: Key Differences, Office Use Cases and Best Solutions
August 14, 2026
Laptop and plant on a home office desk beside a large window overlooking rooftops
Acoustics
All articles
Home Office Soundproofing: Practical Ways to Reduce Noise and Improve Focus
July 31, 2026
Grey felt acoustic panels lining the walls of a small private office with a desk and sofa
Acoustics
All articles
Soundproof Panels for Office: How They Improve Workplace Acoustics and Focus
July 28, 2026