.svg)

How to build creative quiet workspaces within your office starts with a simple idea: give people the right setting for the work they need to do. This presents an opportunity to improve employee productivity and creativity by creating quiet workspaces within open-plan offices. That means planning quieter zones, improving acoustics, and adding flexible private spaces where focus and privacy matter most.
Incorporating flexible workspaces and technology integration can further enhance well-being and foster a sense of belonging among employees.
Brands like Persy Booths fit naturally into this approach, especially when businesses need fast, practical solutions such as office pods for calls, deep work, and short meetings inside busy offices. For useful background on acoustic comfort, see this guide to acoustic comfort.
{{key-takeaways}}
Steps to Create Quiet, Creative Zones in an Existing Office
You do not need a full renovation to create better quiet workspaces. In many offices, the biggest gains come from smarter zoning, better furniture choices, and a clearer match between space and task.
Start by understanding where noise builds up, where people need privacy, and which activities need concentration. Then shape the office around those patterns, considering the ability of different people to focus and ensuring the space caters to diverse needs.
By providing various focus spaces and sensory considerations, you support the preferences and abilities of all employees, which improves job satisfaction and strengthens workplace culture. Quiet zones should feel intentional, not leftover. They should support focused work, private calls, and short resets without cutting teams off from collaboration.
Employee input matters here, because the people using a space every day know where distraction actually builds up. This is the practical core of how to build creative quiet workspaces within your office in a way that stays flexible as teams grow and change.
Identify Noise Hotspots and Work Patterns First
Before moving furniture or buying products, look at how the office is really used. Where do calls happen most often? Which desks sit near busy walkways, printers, kitchens, or meeting areas?
Which teams need long periods of concentration, and which teams spend more time talking through work? This step matters because quiet spaces work best when they reflect daily behavior, not just a floor plan.
A short workplace review can reveal where distraction is highest and where private space is missing. Research on open-plan offices also shows that speech and lack of privacy are common problems in shared work settings.
Create Dedicated Zones for Different Types of Work
Not every task needs the same environment. Focused writing, analysis, and design work need calm. Calls and one-to-ones need privacy. Team discussions need spaces where conversation will not disturb others. A better layout separates these functions instead of asking one open area to do everything.
For a wider planning view, this guide on how to design an office space shows how layout, flow, and work settings can support both concentration and collaboration. Even simple zoning can help - quiet desks away from circulation routes, small enclosed areas for calls, and collaborative points placed where noise is less disruptive.
This makes the office easier to use because employees can choose the right setting instead of trying to force focus in the wrong one.
Use Furniture, Finishes and Layout to Reduce Distraction
Quiet workspace design is not only about walls. If you want a broader view of sound control, our guide to office acoustics explains the main factors that shape comfort, focus, and privacy in modern workplaces.
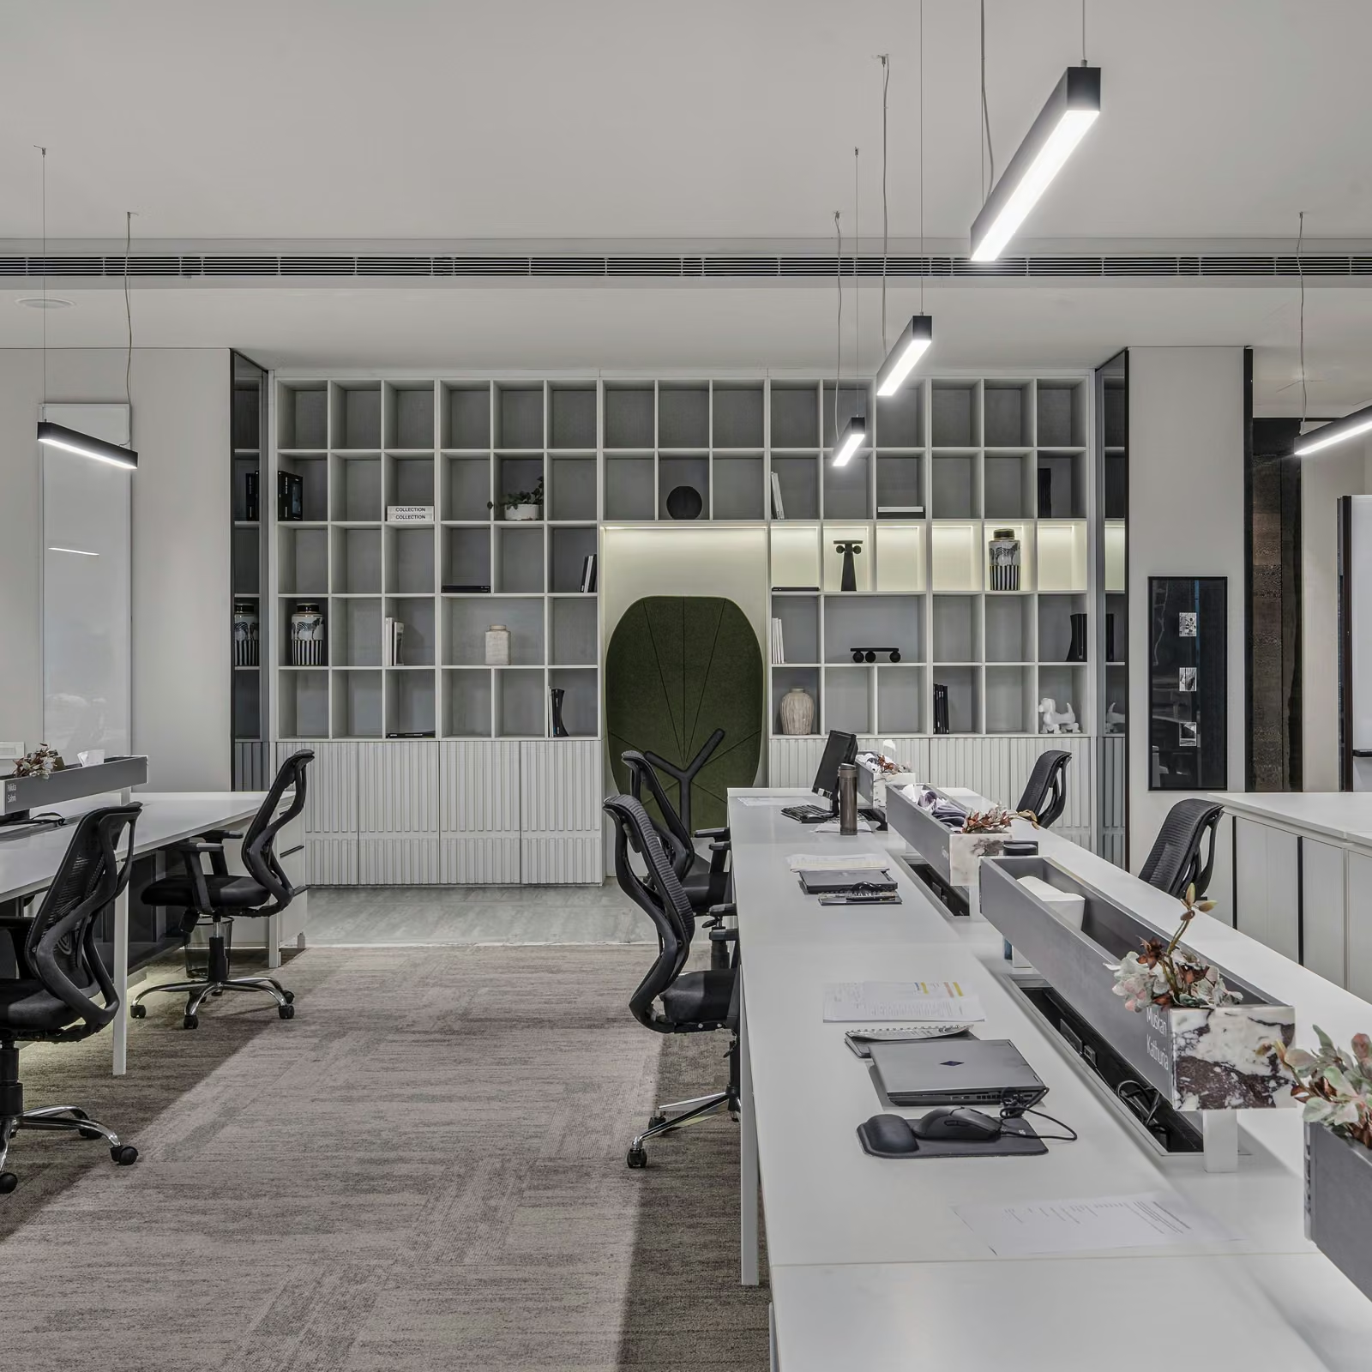
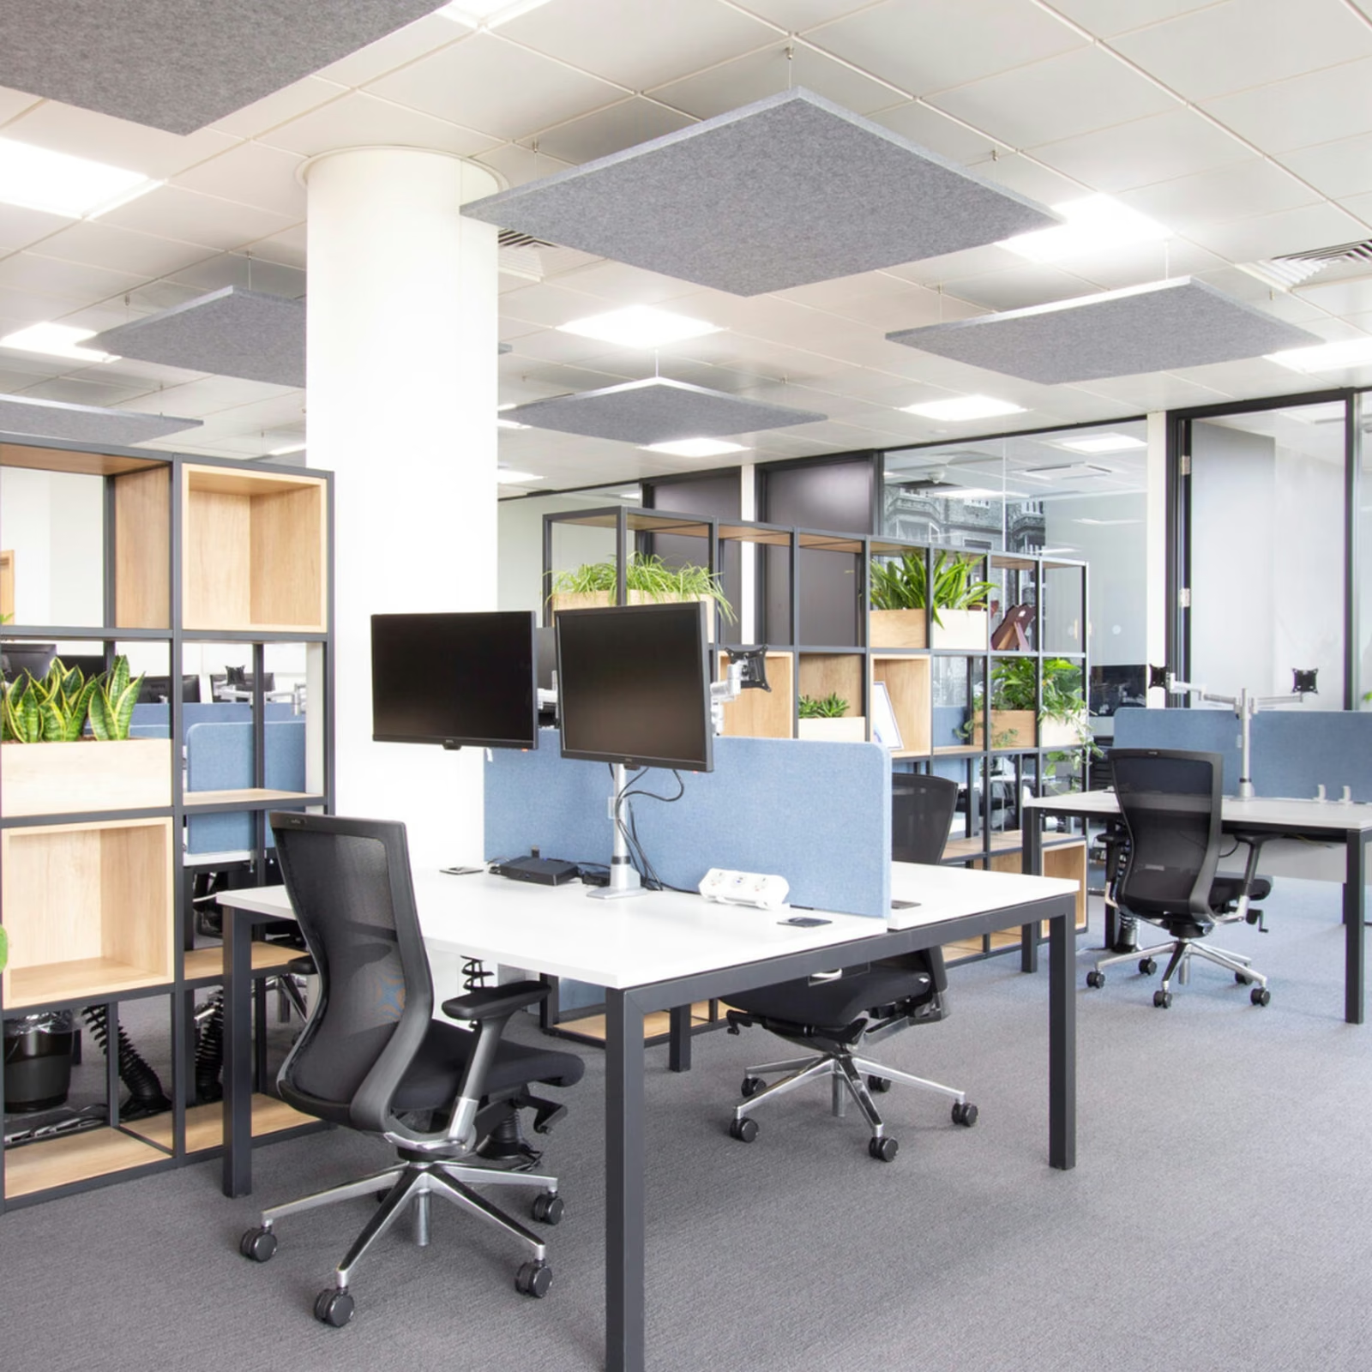
Screens, shelving, upholstered seating, rugs, curtains, acoustic panels, and sound-absorbing ceilings can all reduce reflection and soften the feel of a busy office. Desk placement matters too.
Turning workstations away from high-traffic paths or noisy collaboration points can lower distraction without reducing openness.
In addition, using modular pieces of furniture and movable partitions allows your workspace to be easily reconfigured or converted to suit changing needs, helping you maintain a flexible and cost-effective environment.
Multi-purpose pieces, such as desks that convert into standing tables or seating that doubles as storage, maximize utility and adaptability.
This kind of calm design can make a space feel more creative as well as more comfortable. GSA guidance also notes that sound-absorbing materials such as carpet and acoustical ceiling tiles can help support worker comfort, speech intelligibility, and speech privacy.
In addition, design elements such as art, accent walls, and decorative accessories can further enhance comfort and inspire creativity in quiet workspaces.
{{fact-1}}
Office Pods and Booths as Quiet Workspace Solutions
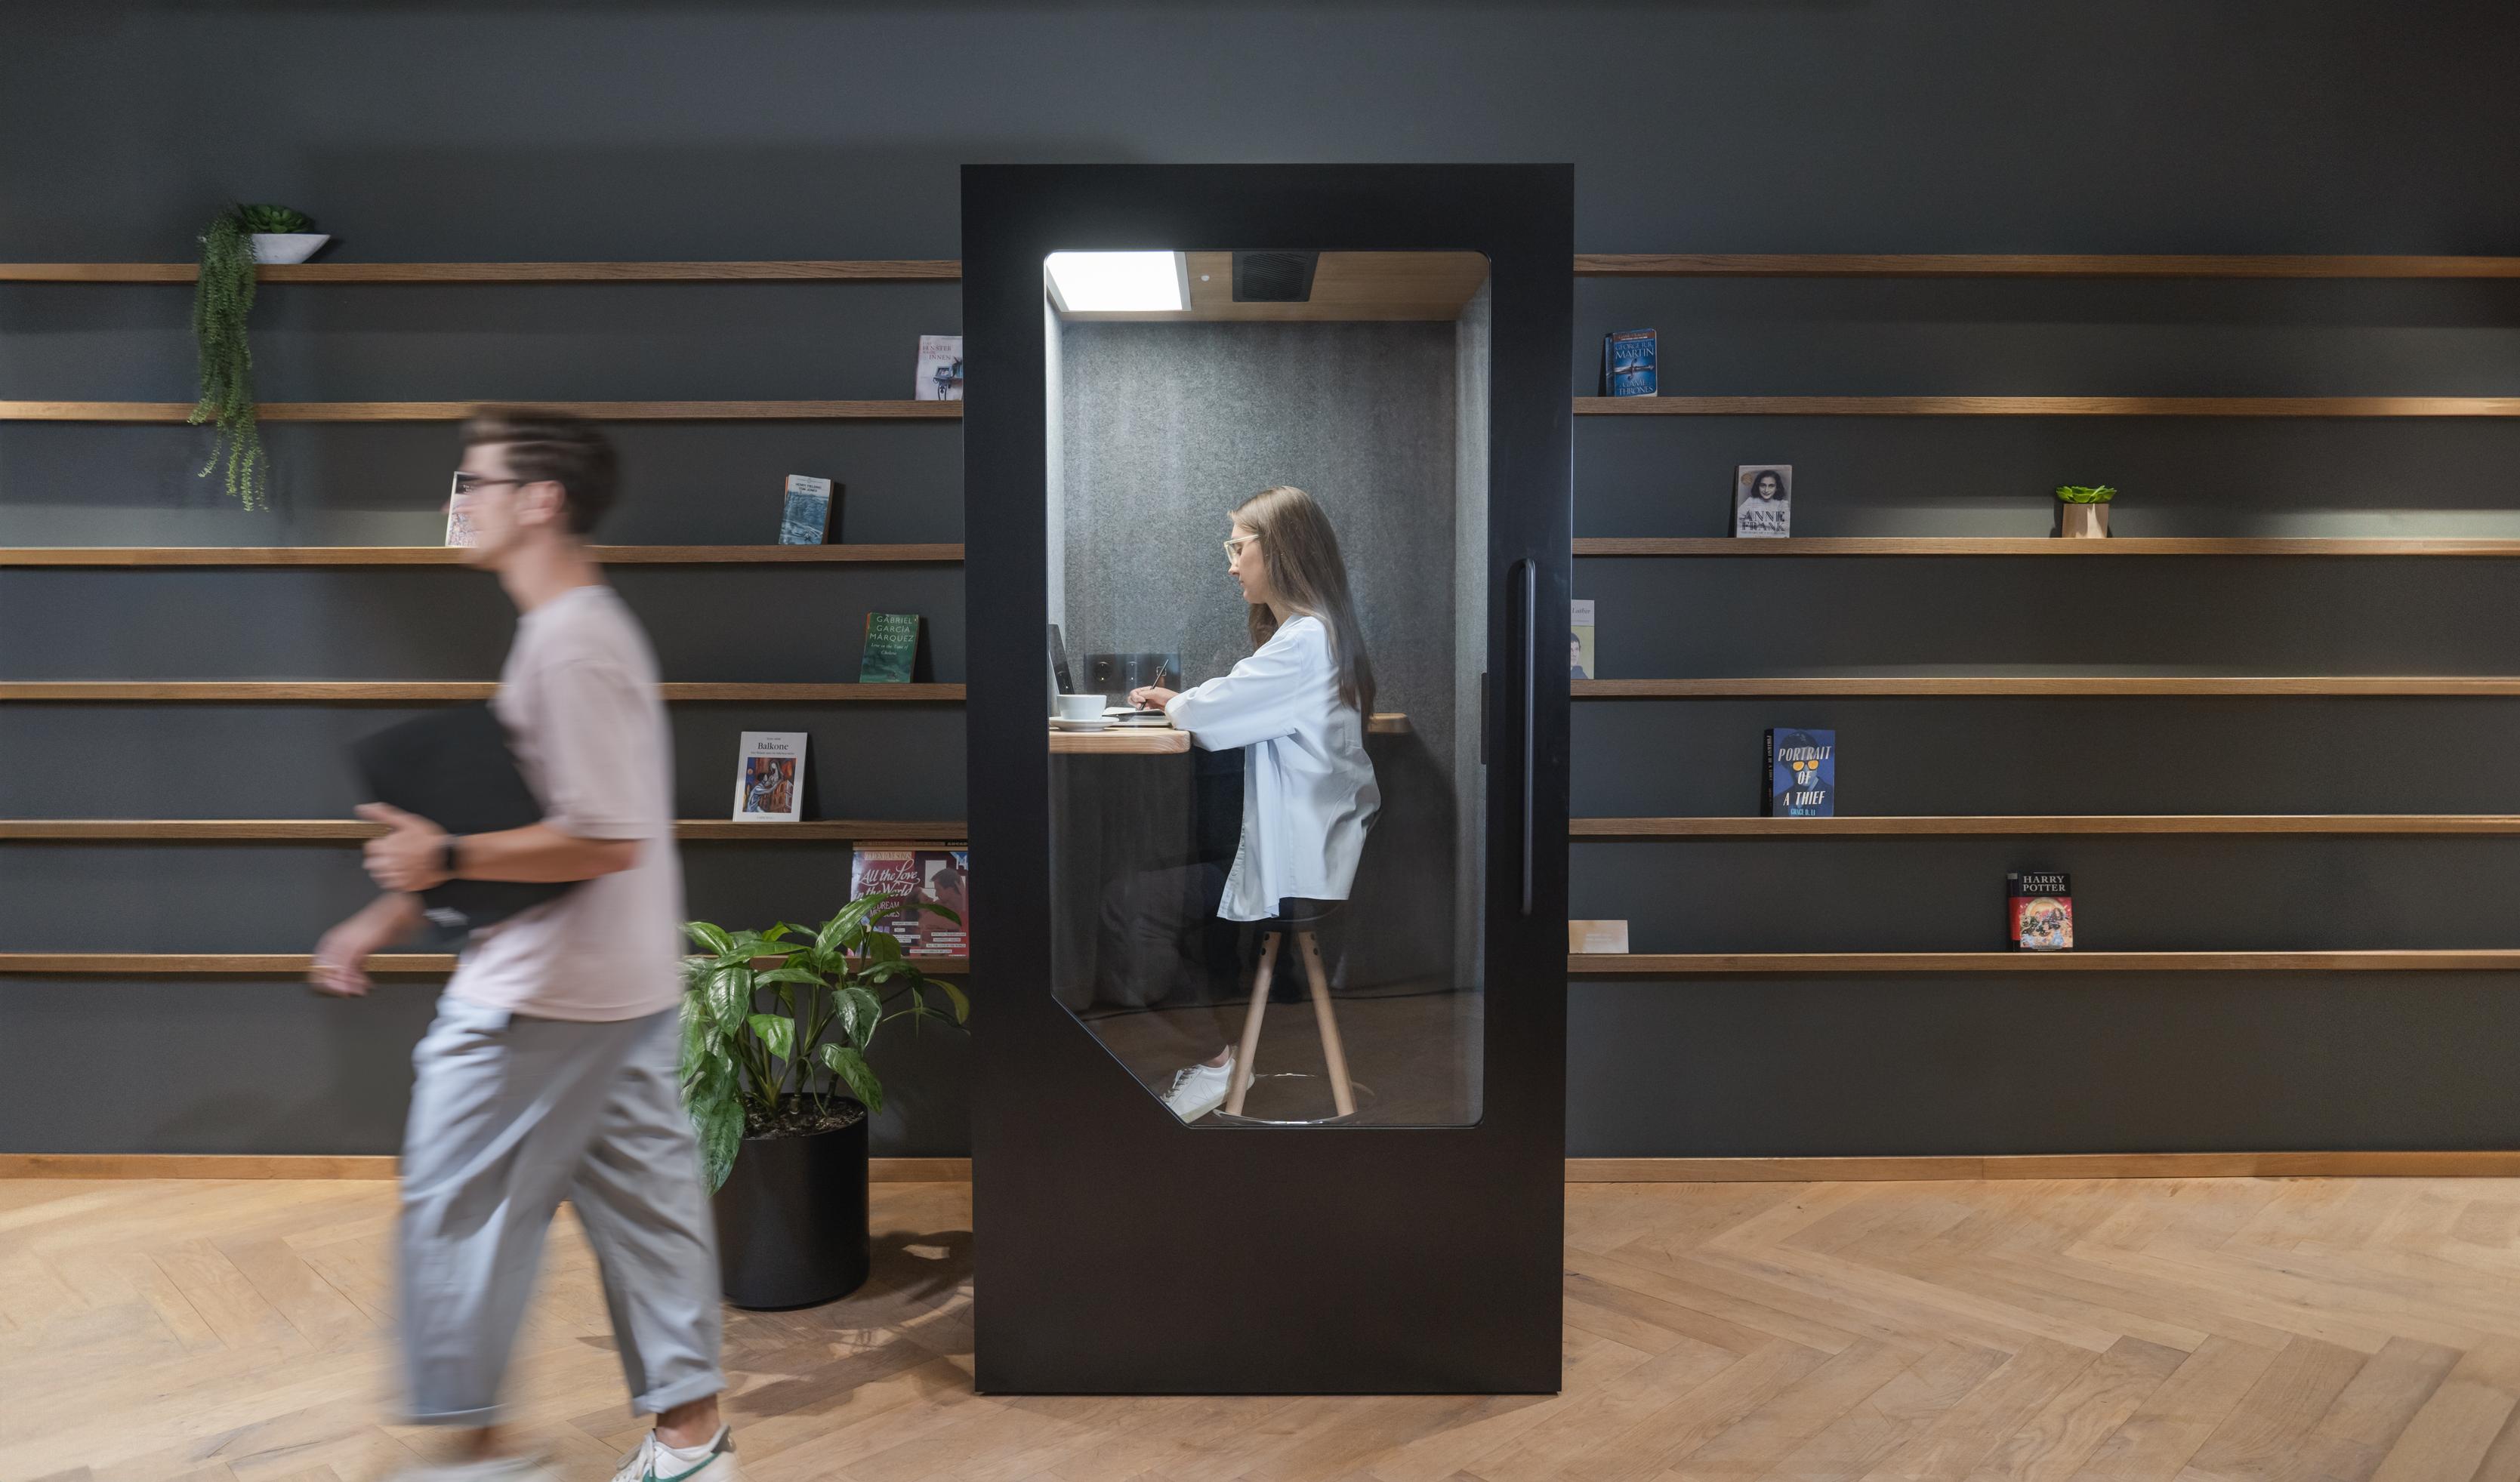
Office pods and booths are one of the fastest ways to build quiet workspaces inside an existing office. They add privacy and acoustic control without the disruption of major construction. For many businesses, that makes them an efficient answer to the daily gap between open collaboration and private work. A booth can support focus, calls, and short meetings while leaving the wider floor open and flexible.
Privacy pods, known for their versatility and functionality, can seamlessly adapt to different office layouts and contribute to a productive work environment by providing dedicated spaces for focused work or confidential discussions. These solutions not only enhance daily operations but also support future success by fostering a workplace where employees can thrive.
Install self-contained phone booths or 4-person meeting pods to provide instant privacy for phone calls or deep-focus work. This approach ensures that employees have access to quiet, private areas without the need for extensive renovations, further contributing to a flexible and efficient office setup.
This is one reason office pods are now a common part of modern workplace planning. If the main issue is frequent calls in shared areas, a soundproof phone booth can give staff a practical place to step away without booking a meeting room.
{{stats-1}}
When a Work Booth Makes Sense
A work booth makes sense when teams need privacy often, but not for hours at a time. It is useful for heads-down work, short bursts of concentration, video calls, interviews, and one-to-one conversations that should not happen at a desk.
In a busy office, that kind of enclosed space can remove pressure from meeting rooms and improve comfort across the whole floor. For pairs who need a slightly larger private setting, a two person phone booth can support quick check-ins, confidential calls, or focused collaboration without disturbing nearby teams.
Using Quiet Spaces for Calls, Meetings and Creative Tasks
Quiet workspace design should support more than solo concentration. Teams also need places for private calls, quick project discussions, idea development, and moments of reflection away from general office noise. That is where a mix of open quiet zones and enclosed spaces works well.
A dedicated work booth can give employees a more protected setting for creative thinking, sensitive discussions, or short meetings that need privacy but not a full conference room. The result is a workplace that supports both focus and momentum.
Creative Quiet Workspace Ideas for Different Office Layouts
The best quiet workspace plan depends on the kind of office you already have. Open-plan spaces usually need more zoning and acoustic support. Hybrid offices need flexible areas that can handle changing attendance and mixed work styles. Adding hybrid working strategies and innovative solutions, such as modular furniture for different tasks, helps your workspace adapt to both in-office and remote needs while supporting creativity and productivity.
Smaller offices may rely more on furniture, screens, and one or two enclosed booths. Larger offices may create several layers of quiet - open calm areas, semi-private zones, and enclosed booths or rooms.
Learning how to build creative quiet workspaces within your office is really about adapting the same principles to the layout you have, not copying one fixed model.
Quiet Zones in Open-Plan Offices
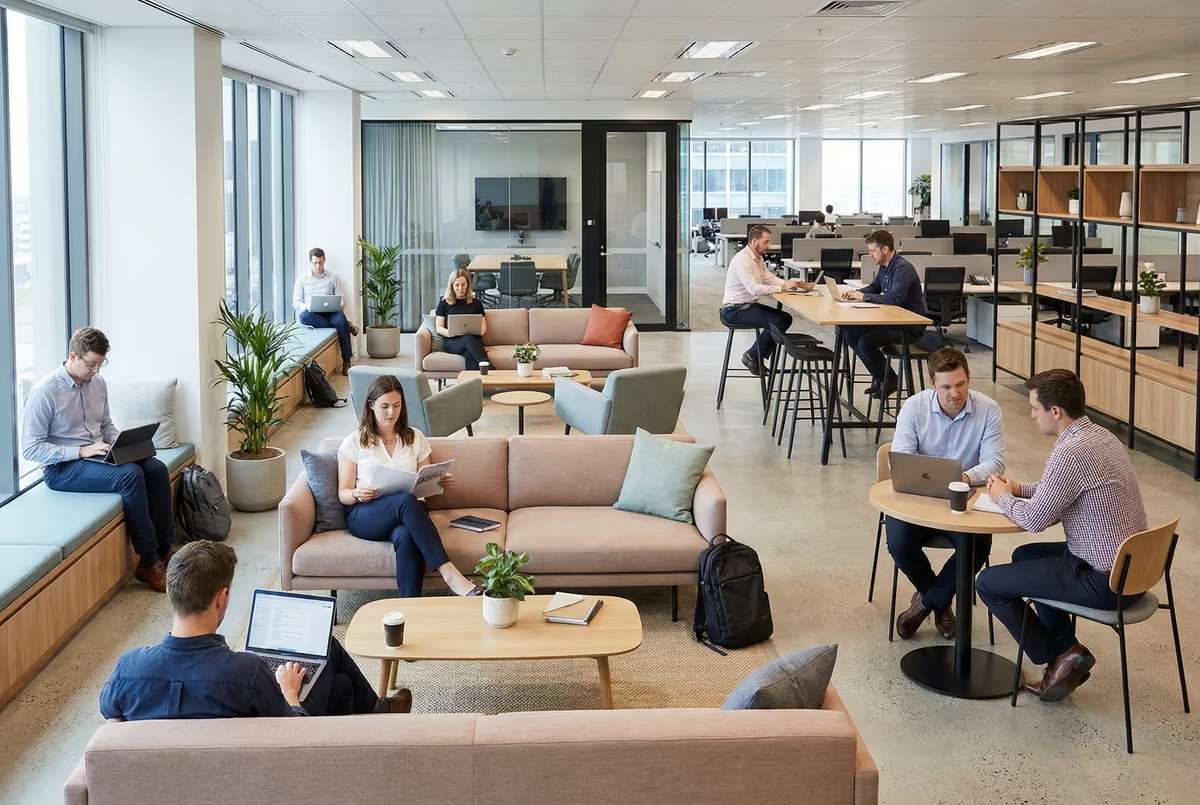
In open-plan offices, the goal is not to remove collaboration. It is to stop every conversation from reaching every desk. Quiet zones can sit at the edges of the floor, away from kitchens, meeting points, and main walkways. These spaces work best with softer finishes, lower traffic, and clear signals that they are meant for focused work.
Incorporating good views and natural light in these areas can enhance focus and mental wellbeing. Sound masking can help here by making nearby conversations less intelligible, which reduces distraction without making the zone feel silent. Adding booths nearby gives staff another option when they need more privacy.
For more ideas, see these practical solutions for reducing noise in the open office. Research also shows that irrelevant speech is one of the most disruptive parts of shared office environments.
{{fact-2}}
Flexible Quiet Areas for Hybrid Teams
Hybrid teams rarely use the office in one fixed way. On one day, people may need silent focus zones. On another, they may need several private places for video calls. That is why flexible quiet areas are so useful.
They give employees options without forcing a full redesign every time attendance changes. Movable screens, adaptable furniture, bookable booths, and small quiet corners can all help. This kind of setup supports staff who move between concentration, check-ins, and calls throughout the day, while keeping the office easy to navigate and easy to manage.
How to Choose the Right Quiet Workspace Setup
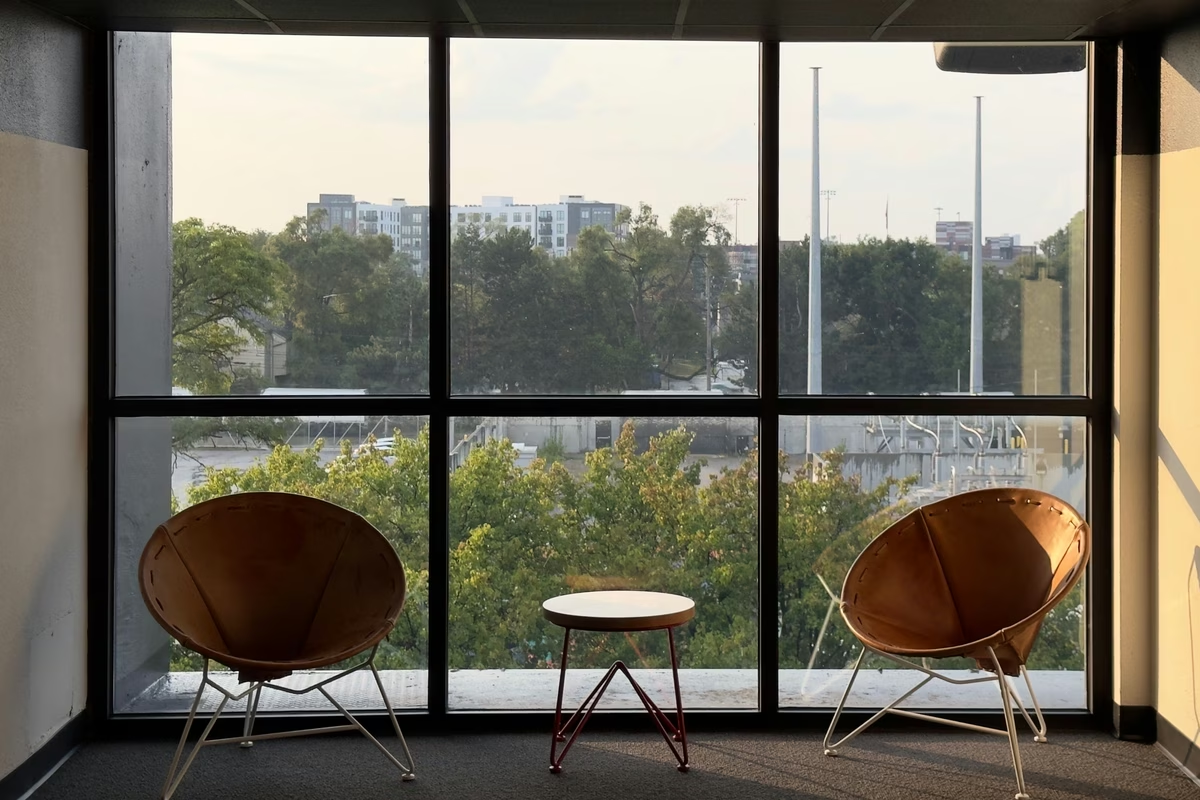
The right solution depends on how your team works, how much privacy people need, and how much floor space you can give to quiet use. Some offices only need better acoustic zoning and softer finishes. Others need enclosed pods because private calls happen all day. A good setup usually combines several tools rather than relying on a single fix.
Think about frequency, not just preference. If people only need a private space once or twice a day, one booth may be enough. If confidential work is constant, you may need several quiet settings across the floor. A balanced approach tends to work best - one that supports concentration, comfort, and easy access without isolating people from the wider team.
For broader workplace guidance, GSA’s page on indoor environmental quality is a useful reference.
Team Needs, Space Limits and Daily Use
Start with practical questions. How often do employees need private calls? How many people need uninterrupted focus at the same time? Is floor space limited, or is there room for several quiet areas? Consider supporting employee well-being by incorporating cycle to work schemes, which encourage active commuting and can boost productivity and health.
The best quiet workspace setup is the one that matches daily use, not the one that looks best on a plan. A small office may get strong results from one booth and better zoning. A larger office may need several quiet settings spread across different teams. This is the most reliable way to decide how to build creative quiet workspaces within your office without overspending or under-planning.
Balancing Focus Areas with Collaboration Spaces
A good office does not choose between focus and collaboration. It supports both. Quiet areas help people do detail-heavy work, prepare for meetings, and recover concentration after interruptions. Collaboration spaces help teams share ideas, solve problems, and stay connected. The strongest workplace layouts make both easy to access.
That can mean clear zoning, sound-absorbing finishes, and enclosed spaces for tasks that need extra privacy. When those elements work together, the office feels calmer, more useful, and more comfortable across the day.
{{summary}}
.svg)
Building creative quiet workspaces within your office starts with better zoning, calmer layout choices, and practical acoustic improvements. Separate spaces for focused work, calls, and collaboration, while also incorporating communal areas and fostering a collaborative environment to support teamwork and informal interactions.
Then add private solutions like office pods or booths where needed. This creates a quieter, more flexible office that supports concentration, privacy, and everyday comfort.
%20(1).svg)
How to build creative quiet workspaces within your office comes down to three things: understand how people work, reduce unnecessary distraction, and give staff access to the right kind of private space when they need it.
Quiet zones, better acoustic choices, and flexible enclosed spaces can all play a role. Persy Booths fit well into that mix by helping businesses create focused, practical, and adaptable quiet areas without major structural change.
Done well, quiet workspace design supports concentration, privacy, and day-to-day comfort across the whole office.
Building creative quiet workspaces within your office starts with better zoning, calmer layout choices, and practical acoustic improvements. Separate spaces for focused work, calls, and collaboration, while also incorporating communal areas and fostering a collaborative environment to support teamwork and informal interactions.
Then add private solutions like office pods or booths where needed. This creates a quieter, more flexible office that supports concentration, privacy, and everyday comfort.
Building creative quiet workspaces within your office starts with better zoning, calmer layout choices, and practical acoustic improvements. Separate spaces for focused work, calls, and collaboration, while also incorporating communal areas and fostering a collaborative environment to support teamwork and informal interactions.
Then add private solutions like office pods or booths where needed. This creates a quieter, more flexible office that supports concentration, privacy, and everyday comfort.
.svg)