.svg)

The best office space planning tools do much more than draw an office floor plan. They can help businesses manage office layouts, desk booking, room reservations, hybrid attendance and workplace analytics – making it easier to create an office that works efficiently.
At Persy Booths, we see this as part of the wider challenge of flexible office design: providing the right combination of desks, meeting areas, collaborative spaces and office pods to support the way people actually work.
{{key-takeaways}}
TOP 10 office space planning tools
There is no single best office space planning software for every business. Some platforms concentrate on managing people and spaces, while others are primarily office design tools.
Here’s our quick comparison before we look at each in more detail.
1. deskbird
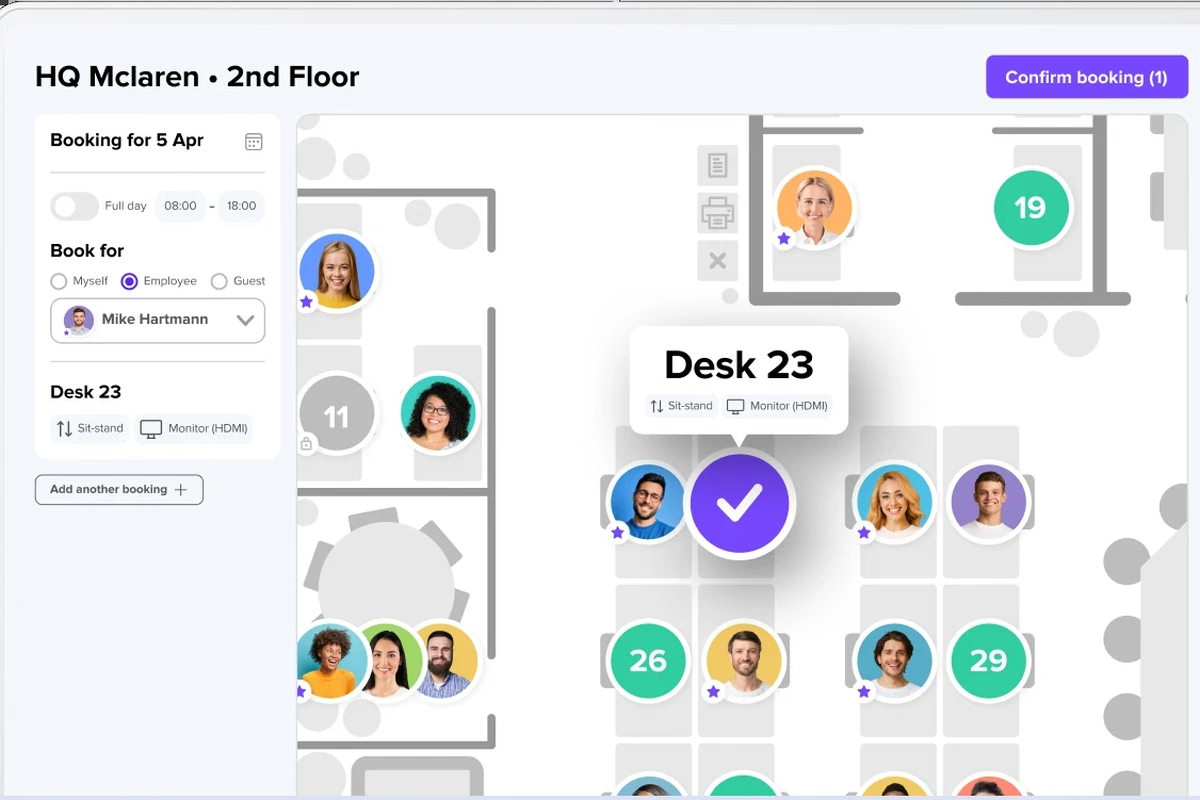
deskbird is designed primarily for organisations managing hybrid office space rather than businesses simply drawing floor plans. Employees can reserve desks, rooms and parking spaces, find colleagues and coordinate office attendance.
Its integrations are particularly useful. It works with Microsoft Teams, Slack, Outlook and Google Calendar, allowing a team to use familiar software rather than introducing an entirely separate process. Workplace analytics can also help facility managers understand space utilization and identify opportunities for space optimization.
That combination makes deskbird a strong choice for businesses where the main challenge is coordinating people and allocating space rather than redesigning the office from scratch.
2. Skedda
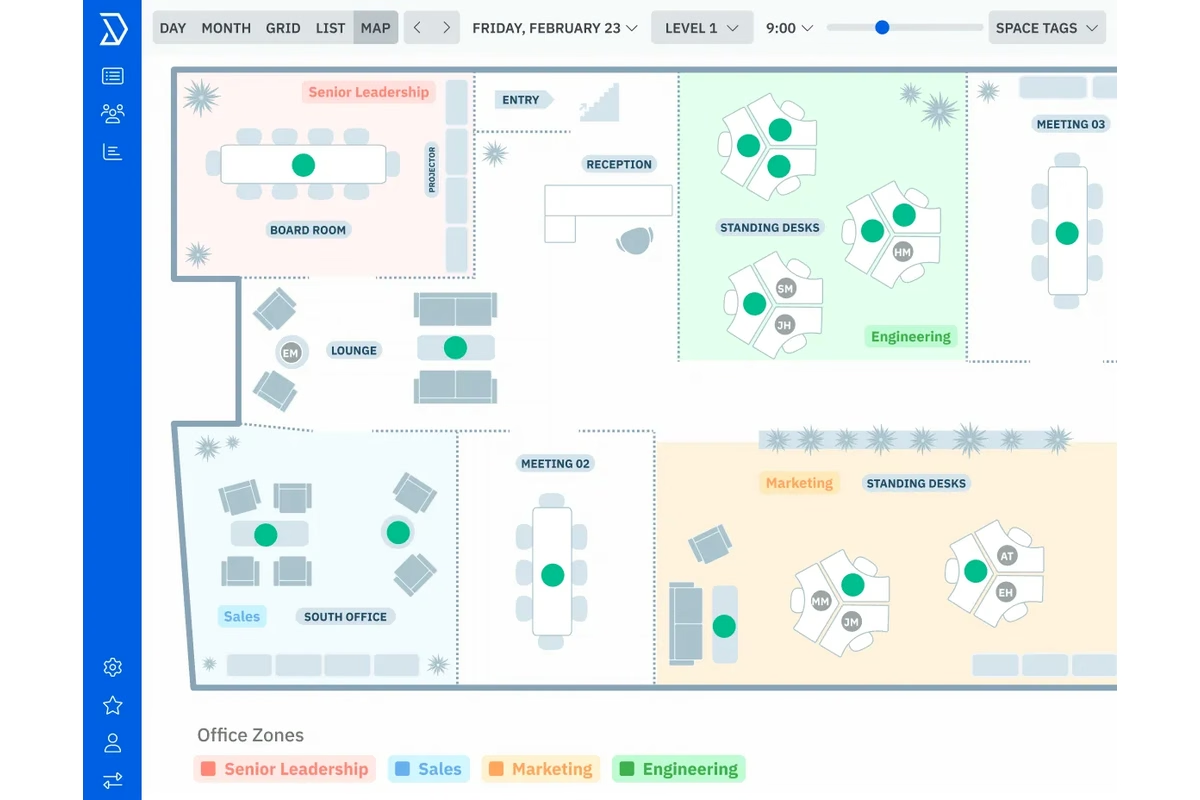
Skedda focuses strongly on booking and space management. Its interactive maps allow employees to see available desks, meeting rooms and other resources and book them directly from a visual representation of the office.
Administrators can introduce booking conditions, quotas and other rules, while integrations include Microsoft 365, Google Workspace and Microsoft Teams. Analytics provide visibility into how spaces are actually being used.
Skedda can therefore work particularly well for organisations moving towards shared desks or flexible office arrangements. Pricing is based on spaces rather than users, which may also make it attractive to businesses with a large number of employees sharing a smaller number of bookable resources.
3. OfficeSpace
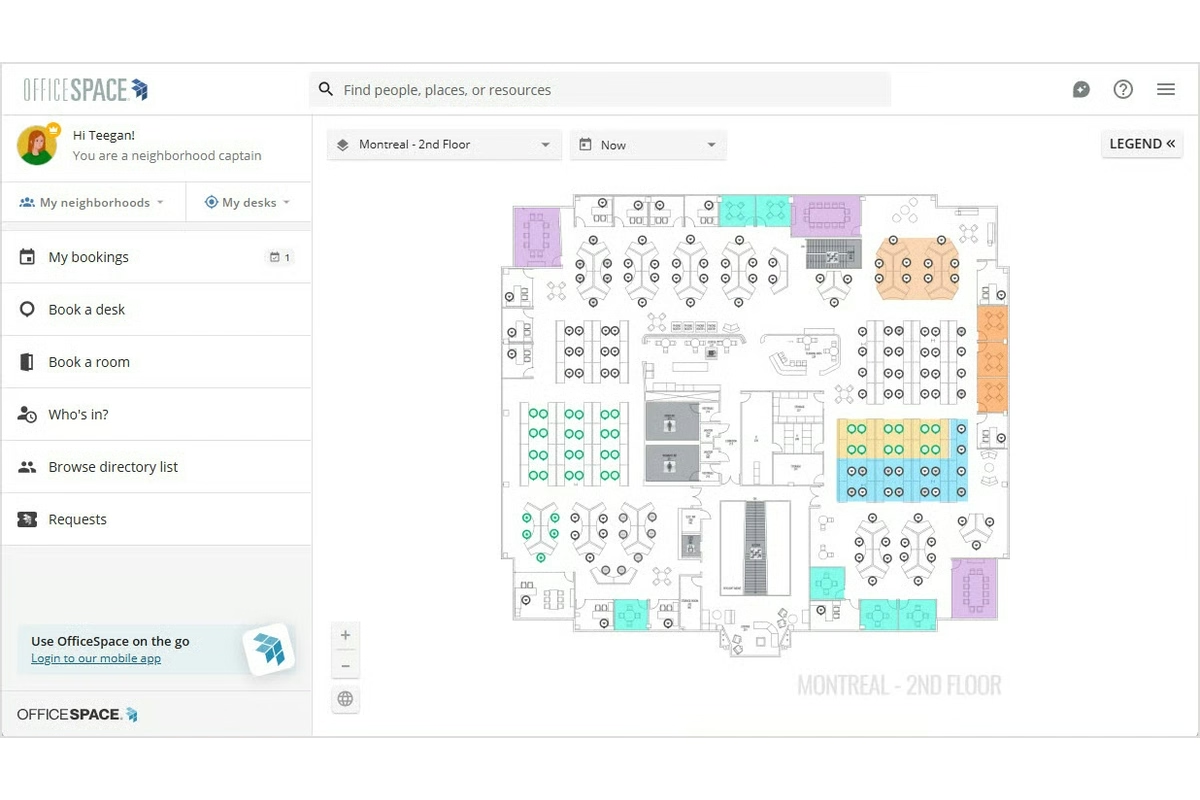
OfficeSpace is more firmly positioned as comprehensive office space management software. It combines floor plans with workplace planning, desk and room booking, employee wayfinding and analytics.
The platform is particularly relevant when the allocation of space becomes complicated – for example, where a company has multiple office floors, departments or locations and needs a clearer picture of who and what goes where.
This makes OfficeSpace potentially more powerful than a basic tool for producing an office layout template, but also more than many smaller organisations require. It is most likely to appeal to facility management teams and workplace teams that need ongoing visibility of both people and physical space.
4. Kadence
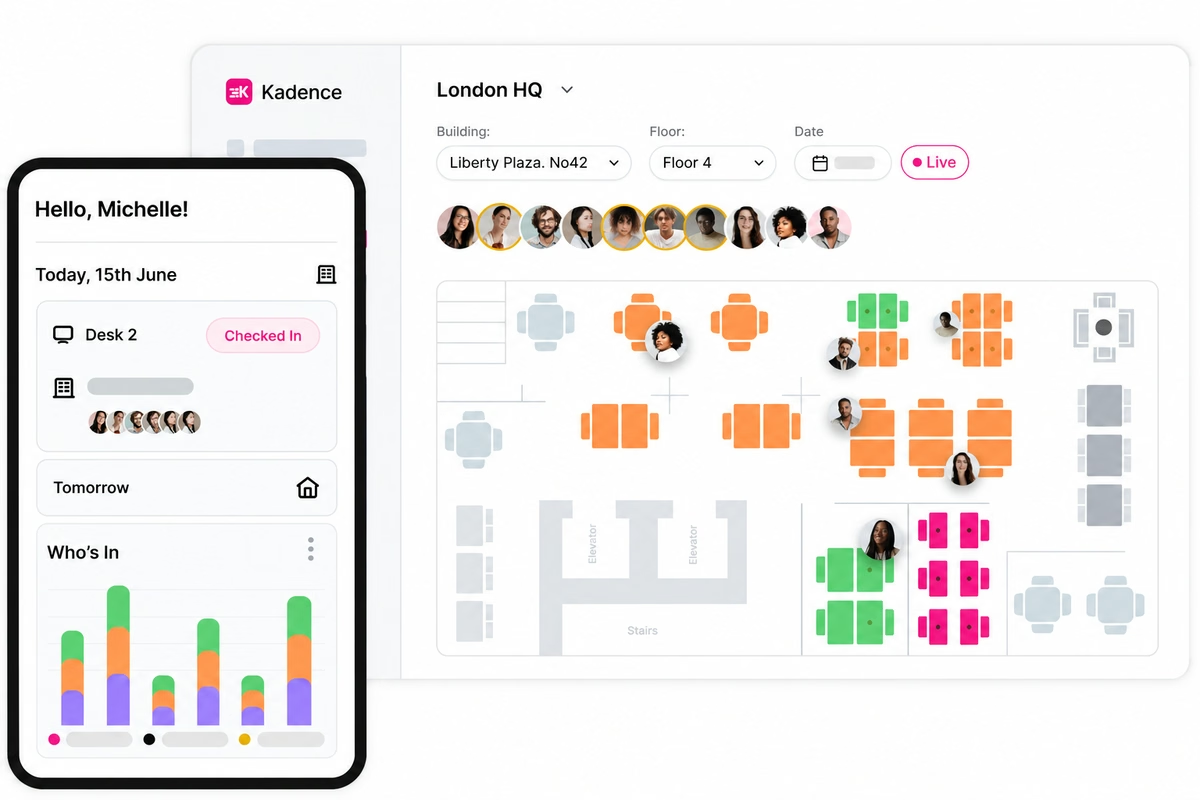
Kadence is another platform built around the realities of the hybrid work environment. Its core features include the ability to book desks and rooms, as well as tools that help employees coordinate when they come into the workplace.
That emphasis on people is important. Knowing that a desk is available is useful; knowing when colleagues will be there can be even more valuable when the purpose of office attendance is collaboration.
Kadence is consequently better suited to businesses managing flexible attendance than organisations simply looking for interior design software. For a sales team, project group or other collaborative workforce, the ability to coordinate people alongside spaces can help avoid creating bottlenecks on popular office days.
5. AutoCAD
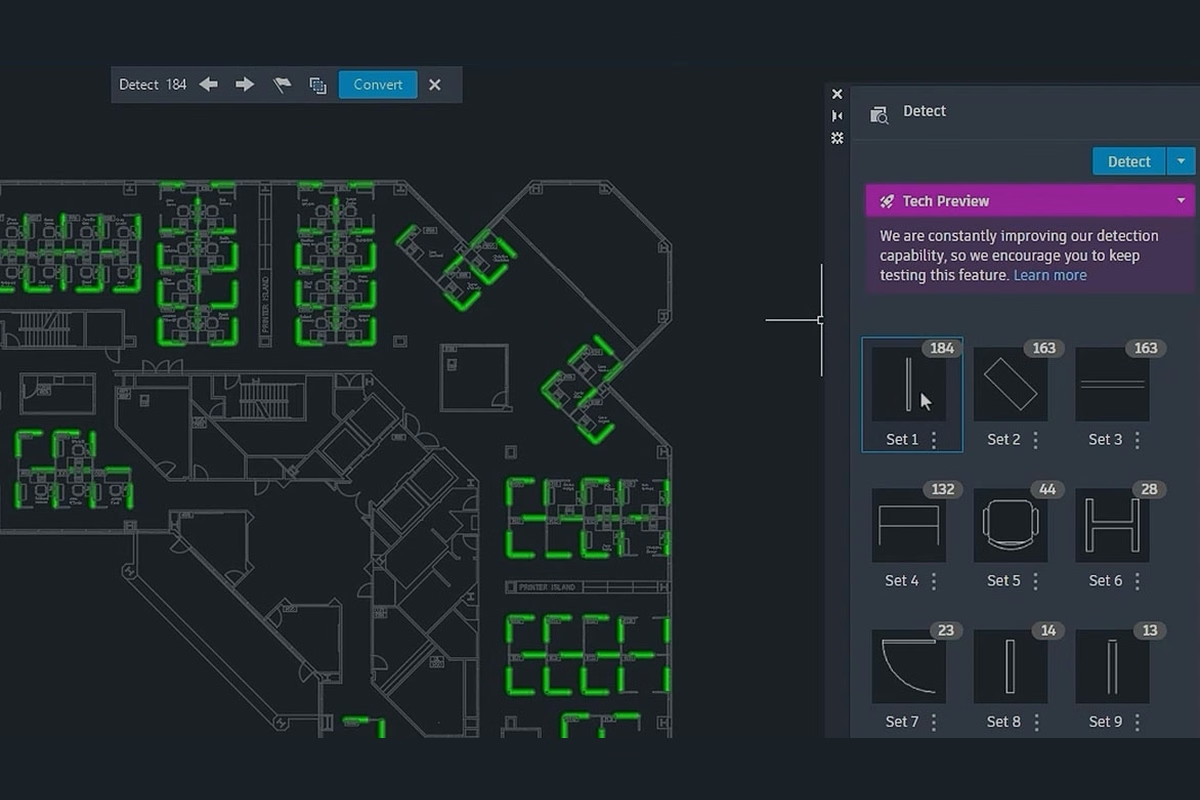
AutoCAD approaches office space planning from a very different direction. This is professional design software rather than workplace management software, with powerful tools for creating highly accurate technical drawings.
That makes it suitable for architects, designers and other specialists planning a detailed office interior design project. Precise dimensions and detailed floor plans can be created before changes to the actual layout are implemented.
The trade-off is complexity. AutoCAD has a significantly steeper learning curve than a drag and drop office planning application and is unlikely to be the most practical option simply to reserve desks or monitor space usage. Its strength is precision, not day-to-day office management.
6. SketchUp
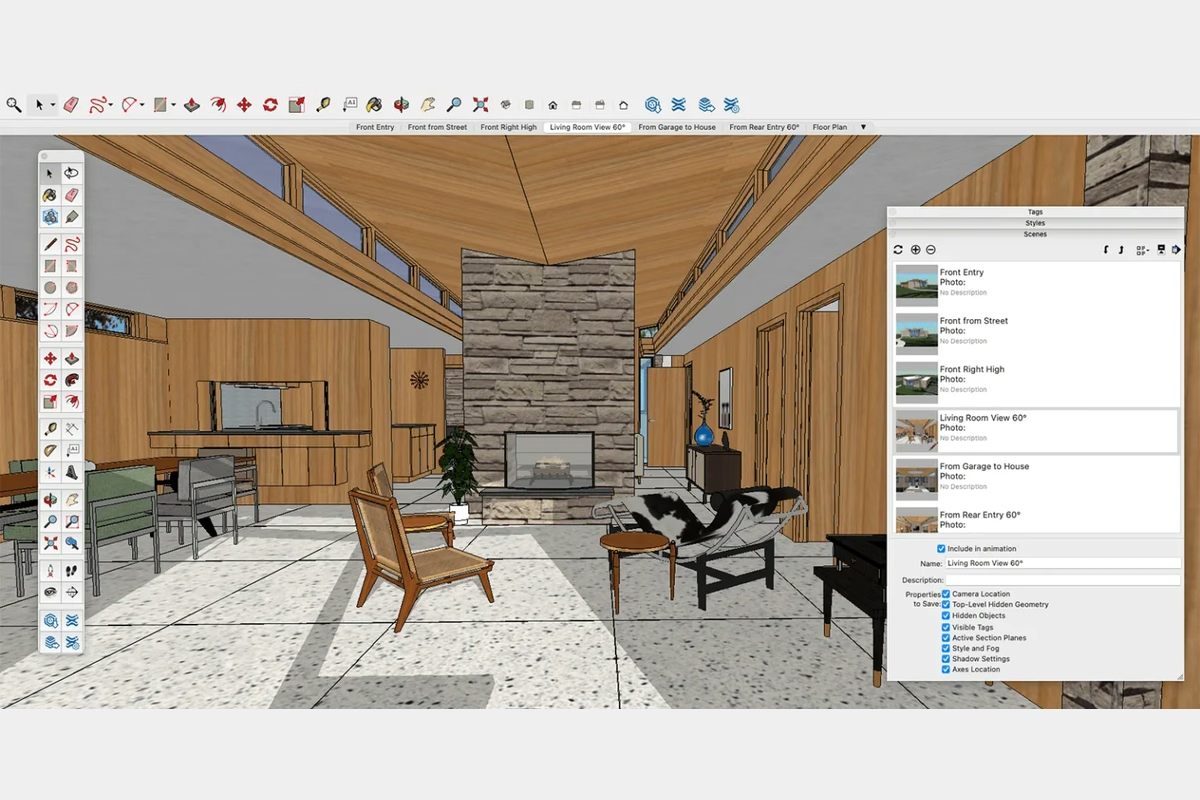
SketchUp provides a more visually accessible way to explore office layout design. Users can create 3D models and experiment with furniture, walls and other elements, making it useful for understanding what a proposed office will actually look like.
For many businesses, this can bridge the gap between a basic floor plan and professional CAD software. A proposed break room, bank of communal desks or new collaborative workspaces can be visualised before money is spent making the changes.
However, SketchUp is primarily a design and modelling platform. Businesses looking for desk booking, visitor management or detailed space utilization analytics will need different or additional software.
7. Revit
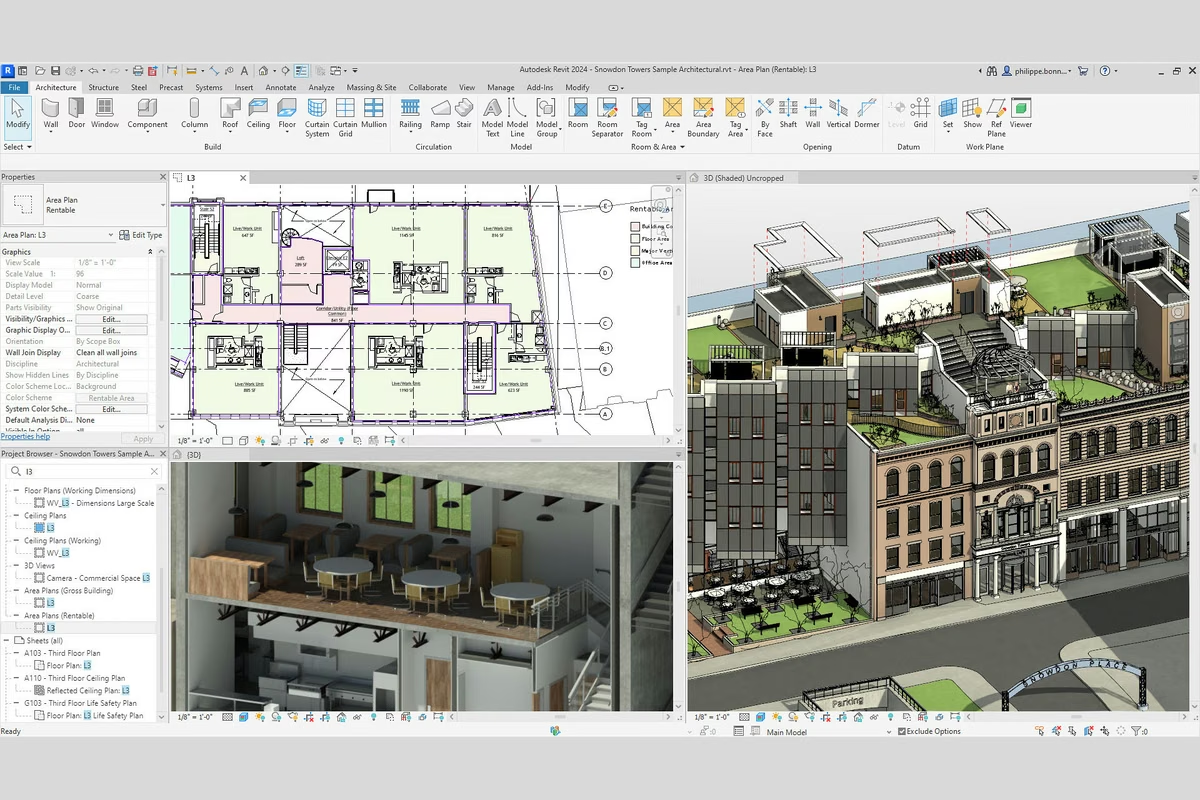
Revit is aimed firmly at the professional end of office space planning. Its Building Information Modelling (BIM) capabilities allow architects, engineers and designers to develop detailed models in which different aspects of a building and its systems can be coordinated.
For a major fit-out, refurbishment or new workplace, that depth can be extremely valuable. For everyday office management, it is probably excessive.
Revit therefore makes most sense where office planning forms part of a larger architectural or construction project. Businesses that simply want to understand how much office space they need or introduce desk booking are unlikely to require its advanced features, technical depth or associated learning curve.
8. SmartDraw
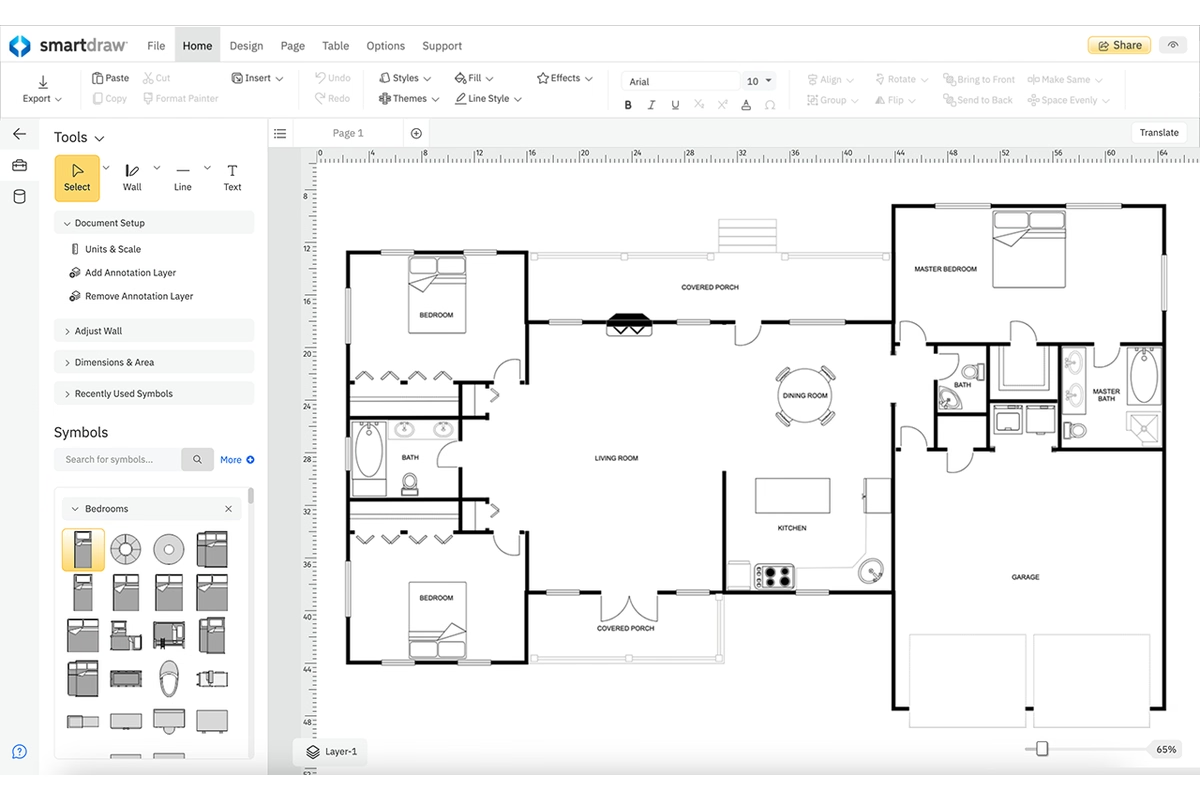
SmartDraw offers a more approachable route into office plans and diagrams. Users can start with templates and create floor plans without learning a full professional CAD platform.
That makes it useful for managers who want to experiment with office layouts, furniture positions and space allocation before discussing their ideas with colleagues or professional designers.
Its relative simplicity is both its advantage and limitation. SmartDraw is a useful planning and communication tool, but businesses looking for sophisticated occupancy analytics or hybrid office management will probably require specialist software. For quick visual planning without significant costs or lengthy training, however, it can be a practical option.
9. RoomSketcher
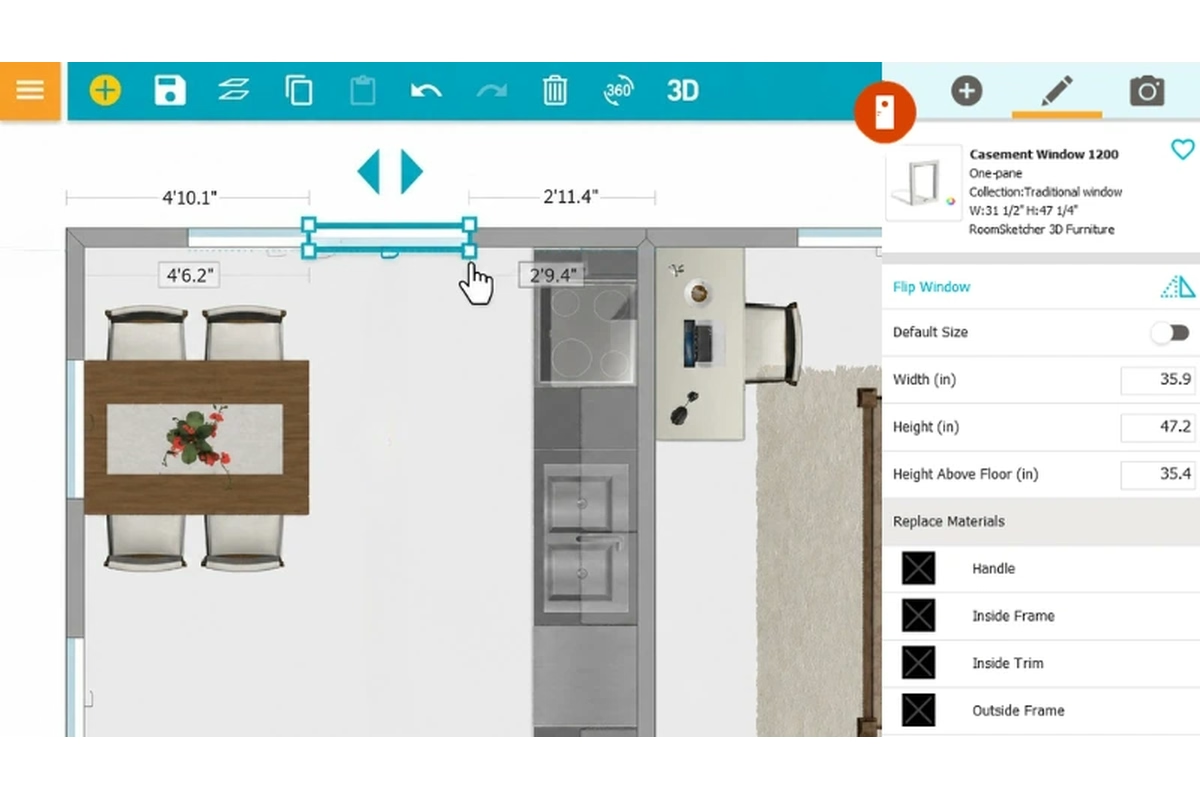
RoomSketcher is designed to make 2D and 3D floor planning relatively straightforward. Users can draw a space, add furniture and fixtures and generate visualisations that make an office design easier to understand.
That can be useful when a business wants to compare different configurations – perhaps deciding whether existing space should accommodate more desks, private offices or meeting areas.
RoomSketcher does not offer the workplace management capabilities of platforms such as deskbird or OfficeSpace. Instead, its appeal lies in visualisation and ease of use. It is therefore better suited to straightforward office design projects and presentations than continuous management of a complex workplace.
10. Floorplanner
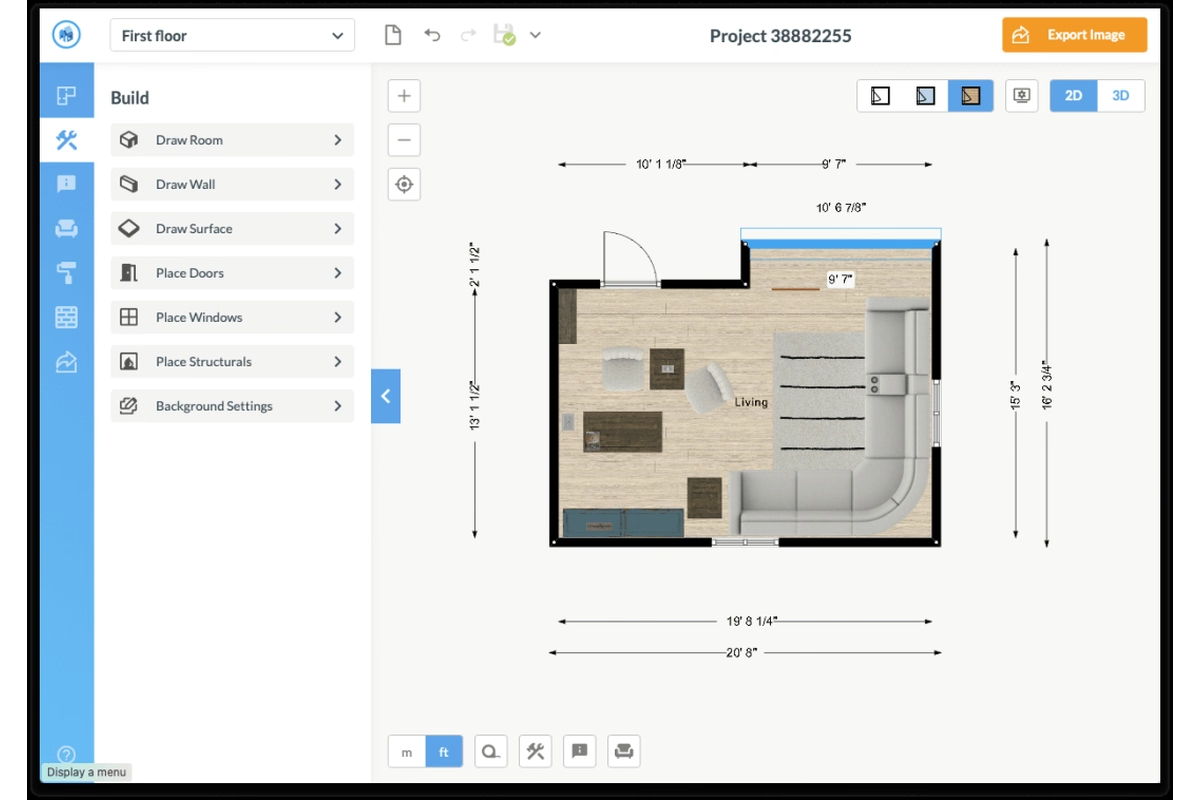
Floorplanner is another browser-based option for creating 2D and 3D layouts. Its relatively user-friendly interface makes it possible to experiment with an office floor without investing immediately in specialist architectural software.
For smaller businesses, that can be enough. You can test alternative desk arrangements, meeting rooms and circulation areas and get a clearer picture of whether a proposed layout will work.
Like RoomSketcher, however, Floorplanner should not be confused with full office space management software. It is primarily a visual planning tool rather than a system for coordinating hybrid attendance, automatically freeing unused bookings or analysing workplace behaviour.
Best office space management software by use case
The easiest way to shortlist these tools is to start with the problem rather than the product. Hybrid coordination, detailed office design, quick visualisation and enterprise space management require very different capabilities.
Best for hybrid offices and desk booking
For a hybrid workplace, deskbird, Skedda and Kadence are among the strongest options in this list because booking and workplace coordination sit at the heart of their products. OfficeSpace is another contender where more sophisticated space management is required.
This matters because hybrid attendance rarely distributes itself neatly across five working days. CBRE's 2025 European research found that balancing demand across the week and providing enough desks on peak days remain significant workplace challenges.
It's important to fully understand the nature of hybrid working for your particular business before choosing software.
Best for floor plans and layout visualisation
For detailed office floor plans, AutoCAD and Revit provide the greatest technical depth, although both are aimed primarily at professional users.
SketchUp offers a more accessible way to create and explore 3D office designs, while SmartDraw, RoomSketcher and Floorplanner are useful when speed and ease of use matter more than advanced technical capabilities.
The choice therefore depends partly on what happens to the floor plan afterwards. A quick internal discussion needs a very different tool from a major office refurbishment involving architects, contractors and detailed construction information.
Best for enterprise planning and analytics
OfficeSpace is likely to be the most obvious option on this list for organisations requiring detailed workplace visibility across larger or more complicated estates. deskbird also offers advanced workplace analytics and enterprise features alongside its booking capabilities.
The key is not simply collecting more data. It is collecting information that can influence decisions about square footage, office design and future growth.
JLL's 2025 Occupancy Planning Benchmark Report found that improving space data and reporting and making greater use of utilization data for space planning are among corporate real estate leaders' priorities – evidence of the growing importance of data-led planning.
How office space management tools support better workplaces
Office space planning is ultimately about more than fitting the maximum number of desks onto an office floor.
The modern workplace has to accommodate individual concentration, online calls, face-to-face meetings, collaboration and social interaction – often with different numbers of employees present from one day to the next. Planning tools help businesses understand those competing demands.
The data backs this up. CBRE's 2025 European Office Occupier Sentiment Survey found that 88% of companies were measuring workplace effectiveness, up from 60% in 2024. Space utilisation is therefore becoming an increasingly important part of workplace decision-making.
{{stats-1}}
Good software turns that information into decisions about how the office should work.
Space efficiency and workplace visibility
A half-empty office does not necessarily mean you have too much office space. It may be packed on Tuesday and almost deserted on Friday.
Planning tools can reveal those patterns, helping businesses identify wasted space while avoiding decisions that leave employees fighting for desks on peak days. That creates a much stronger basis for workspace optimisation.
CBRE's 2025 New Zealand research, for example, found that 87% of survey participants regularly tracked office utilisation, with the data being used to understand attendance patterns and inform space requirements. Office space planning increasingly depends on evidence rather than assumptions.
{{fact-1}}
Better support for meetings, calls and focused work
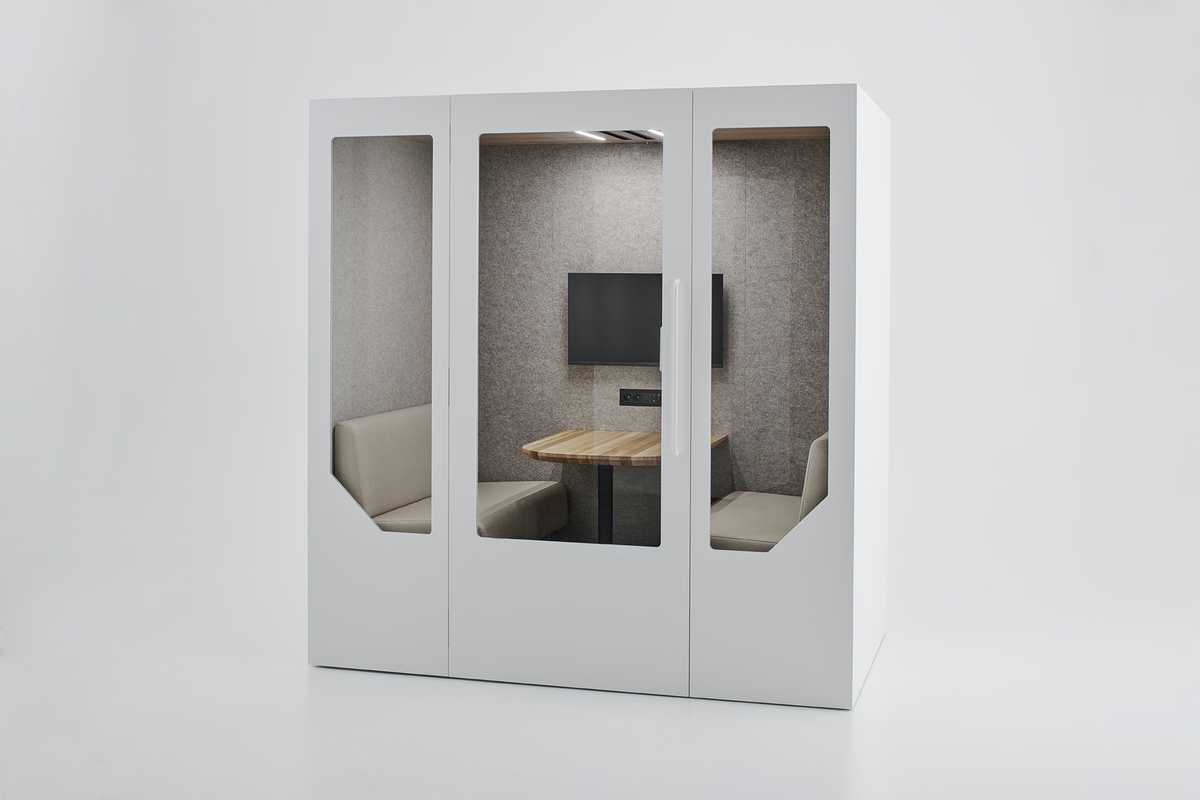
Planning the number of desks is only part of the job. Employees also need somewhere appropriate to make calls, concentrate, collaborate and meet.
That means looking at the mix of spaces as well as overall capacity. Too few meeting rooms creates queues; too few quiet spaces can damage productivity and employee well being.
A team meeting booth can create an additional enclosed collaboration space without the disruption of constructing a permanent meeting room. Planning software can then help businesses understand where facilities like these fit into the wider office layout.
How to choose the right tool for office space planning
Start by defining the problem you actually need to solve.
If employees are struggling to reserve desks, a sophisticated 3D design platform will not help. If you are redesigning an entire office floor, a basic room booking app will not be enough.
Consider how many employees and locations you have, whether desks are assigned or shared, which spaces need booking and what information facility managers require. Then consider technical requirements. Do you need integration with Slack or Microsoft Teams? Google Workspace? Mobile apps?
Finally, look beyond the headline price. Implementation, training and administration can create considerable costs of their own. A basic tool with a user-friendly interface may offer better value than software packed with robust features your team never uses.
Choose based on your office setup
A fixed-seating office may primarily need visual planning software to optimise the layout. A hybrid office is more likely to need desk booking, room booking and attendance coordination.
Multi-site organisations add another layer. They may need consistent office management across several locations, centralised reporting and analytics that allow space usage to be compared.
For a design-led project, meanwhile, precision and visualisation may matter more than booking. Start with the workplace model, then find software that supports it – rather than allowing software features to dictate how people work.
Choose based on your team and budget
Think about who will actually use the software.
Professional designers can justify the learning curve associated with AutoCAD or Revit. An office manager who needs to create an occasional floor plan may be better served by SmartDraw or Floorplanner.
For workplace management platforms, consider both the number of users and how pricing is calculated. Some products charge per user, others per bookable space, while enterprise platforms often use custom pricing.
A free trial or demonstration can be useful for checking whether everyday tasks really can be completed in just a few clicks before committing to a wider rollout.
Choose based on the spaces you need to manage
Finally, list the spaces that matter. These could include permanent desks, shared desks, meeting rooms, private offices, collaboration areas, parking spaces and reception facilities.
Don't overlook smaller spaces designed for calls and focused work. If employees regularly disappear into meeting rooms simply to make a video call, the problem may be the physical office rather than the booking system.
Adding a soundproof phone booth can provide dedicated private space while freeing larger rooms for the meetings they were designed to accommodate.
{{summary}}
.svg)
- Workplace management platforms such as deskbird, Skedda, OfficeSpace and Kadence combine space management with features such as desk booking, room booking and workplace analytics.
- Design-led tools including AutoCAD, SketchUp and Revit offer greater control over the physical layout, but generally require more technical expertise.
- Simpler visual tools such as SmartDraw, RoomSketcher and Floorplanner can be useful when the priority is creating and comparing floor plans quickly.
- Hybrid working makes accurate space usage data increasingly valuable because average occupancy can hide significant peaks and troughs during the working week.
- The right tool depends on your office model, team size, budget and whether you need everyday workplace management or detailed office layout design.
%20(1).svg)
The best office space management tools are the ones that solve your particular workplace problem. deskbird, Skedda, OfficeSpace and Kadence concentrate on managing people and spaces, while AutoCAD, SketchUp, Revit, SmartDraw, RoomSketcher and Floorplanner offer different levels of visual and technical planning.
Don't choose on the length of the feature list. Decide whether your priority is hybrid coordination, office design, space optimization or analytics – then select the tool that does that job without adding unnecessary complexity.
- Workplace management platforms such as deskbird, Skedda, OfficeSpace and Kadence combine space management with features such as desk booking, room booking and workplace analytics.
- Design-led tools including AutoCAD, SketchUp and Revit offer greater control over the physical layout, but generally require more technical expertise.
- Simpler visual tools such as SmartDraw, RoomSketcher and Floorplanner can be useful when the priority is creating and comparing floor plans quickly.
- Hybrid working makes accurate space usage data increasingly valuable because average occupancy can hide significant peaks and troughs during the working week.
- The right tool depends on your office model, team size, budget and whether you need everyday workplace management or detailed office layout design.
- Workplace management platforms such as deskbird, Skedda, OfficeSpace and Kadence combine space management with features such as desk booking, room booking and workplace analytics.
- Design-led tools including AutoCAD, SketchUp and Revit offer greater control over the physical layout, but generally require more technical expertise.
- Simpler visual tools such as SmartDraw, RoomSketcher and Floorplanner can be useful when the priority is creating and comparing floor plans quickly.
- Hybrid working makes accurate space usage data increasingly valuable because average occupancy can hide significant peaks and troughs during the working week.
- The right tool depends on your office model, team size, budget and whether you need everyday workplace management or detailed office layout design.
.svg)