.svg)

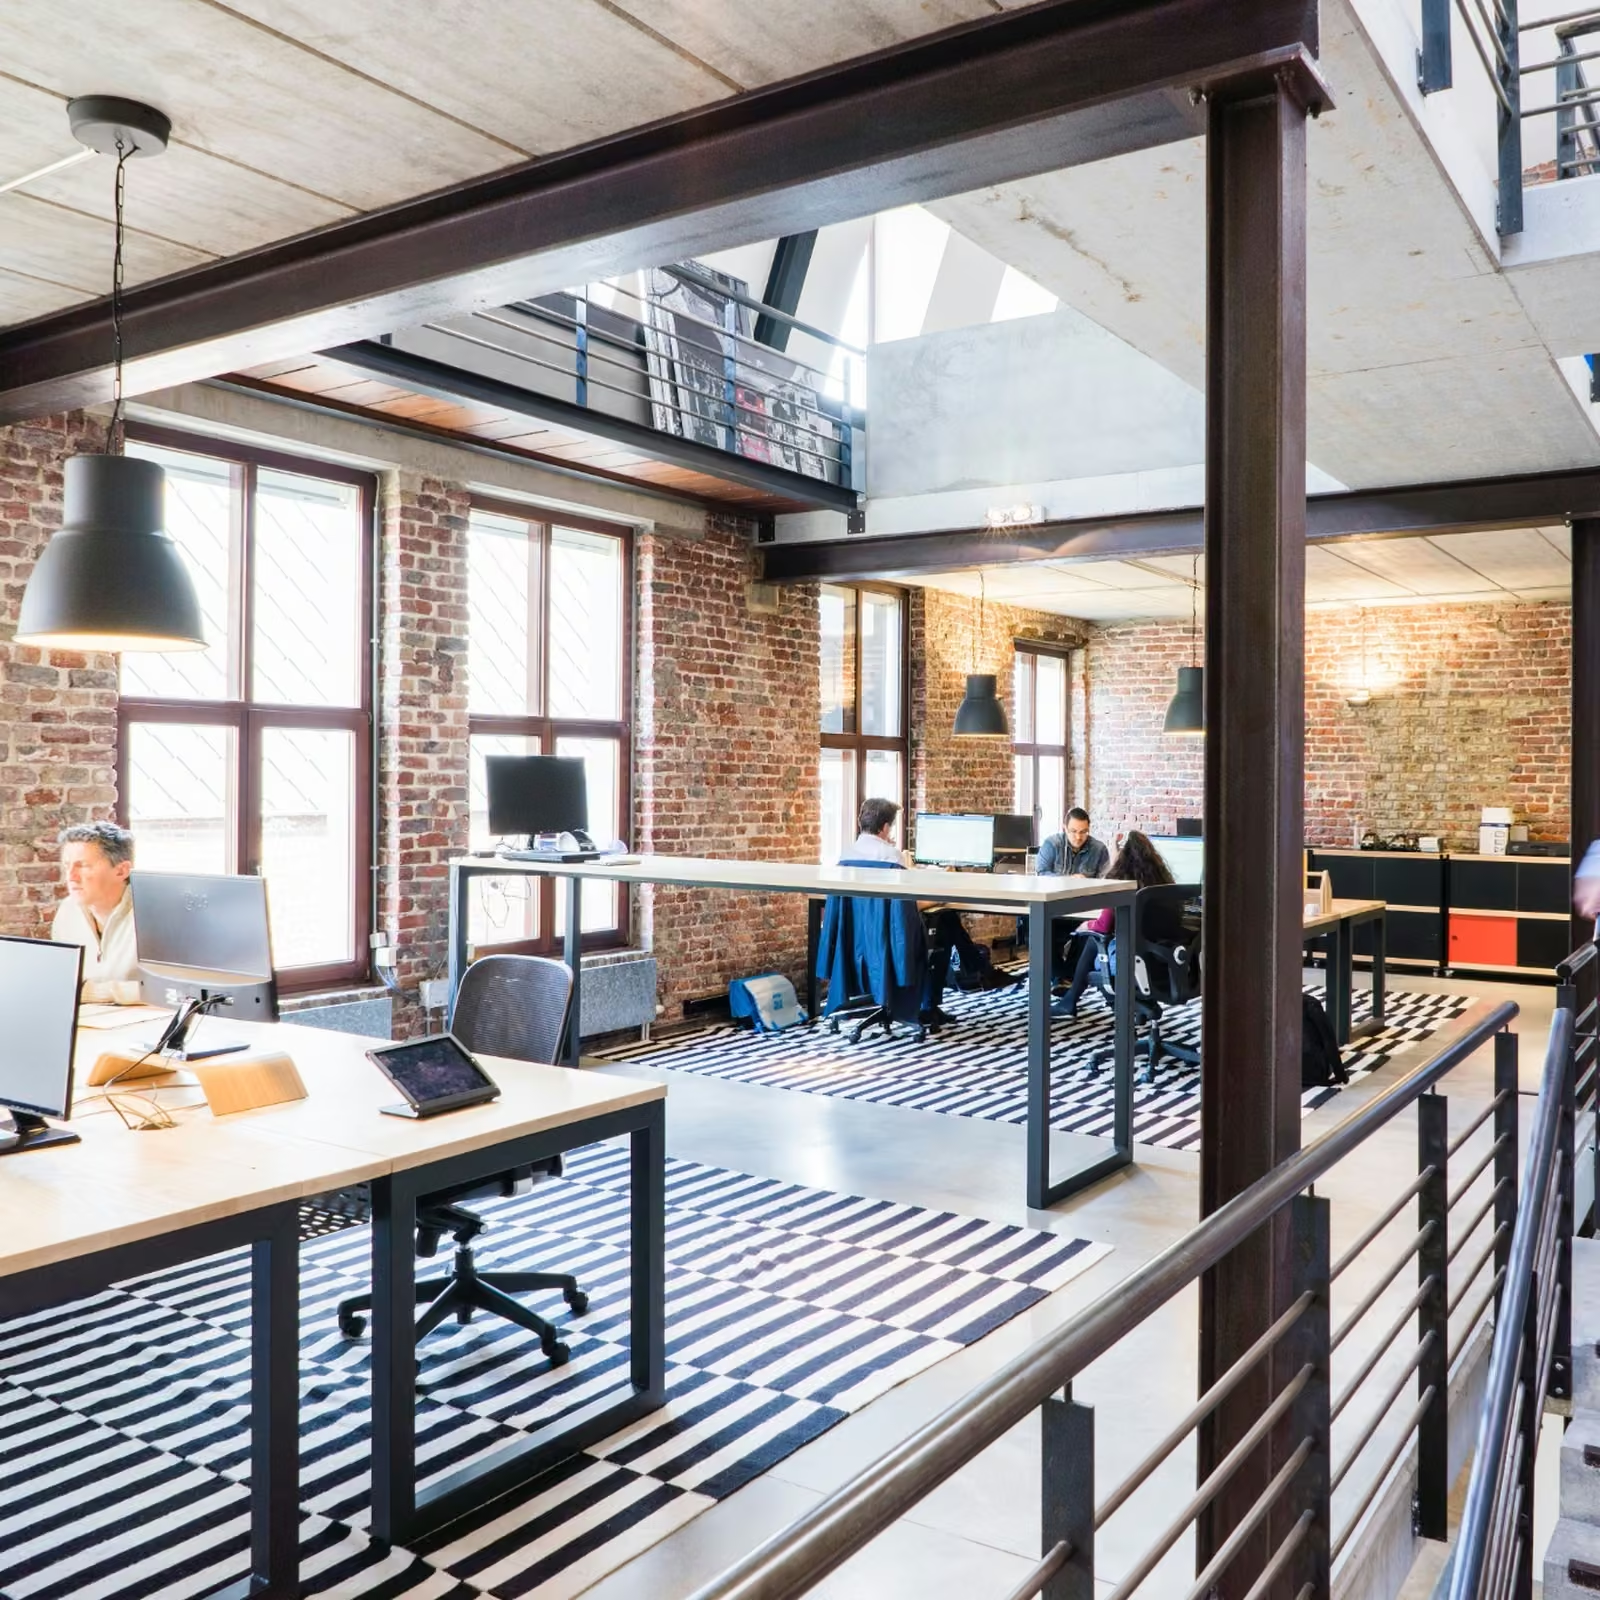
A zen office is a calm, clutter-free workspace designed to reduce stress and sharpen focus through the day. In 2026, open-plan and hybrid offices are the norm, and the quality of the space people work in has a direct effect on how well they perform.
This guide walks through the practical steps to build one: decluttering, maximizing light and fresh air, adding plants and natural materials, choosing calming colours, managing noise with acoustic solutions and office pods, selecting ergonomic furniture, and creating dedicated mindful zones.
{{key-takeaways}}
How to Design a Zen Office Space Step by Step
A zen office is built through layers rather than a single renovation. Each step below adds something specific to the overall effect, and they work together. Start with the changes that cost nothing, like decluttering and repositioning desks for light, then move outward from there.
Declutter and Simplify Your Workspace

Visual clutter creates mental noise. Shared desks buried in paperwork, tangled cables running across surfaces, and shelves stacked to the ceiling all compete for attention even when you are not looking directly at them. The first step in any zen office is reducing that load.
Clear surfaces to the minimum needed for daily work. Use cable management channels or clips to keep wiring out of sight. Move infrequently used items into closed storage rather than open shelving. In shared areas, introduce a clean-desk policy so the space resets at the end of each day. The goal is not emptiness but enough open space that the eye has somewhere to rest.
Maximize Natural Light and Fresh Air

Few design choices have as much impact as access to daylight. Research cited in the Harvard Business Review found that workers in daylight office environments reported a 63% drop in headaches and a 56% reduction in drowsiness compared to those working under artificial light. The same research found that 78% of employees said access to natural light improved their wellbeing, and 70% reported improved work performance.
{{stats-1}}
Position desks perpendicular to windows rather than facing them directly, which reduces glare while keeping daylight in the peripheral view. Clear window sills of boxes and equipment so light reaches further into the room. Where windows are limited, use daylight-spectrum bulbs to reduce the harshness of overhead fluorescents. Airflow matters equally, since a stuffy room raises fatigue quickly. Crack windows when possible, and check that ventilation systems are working properly, especially in enclosed meeting areas.
Add Plants and Natural Materials
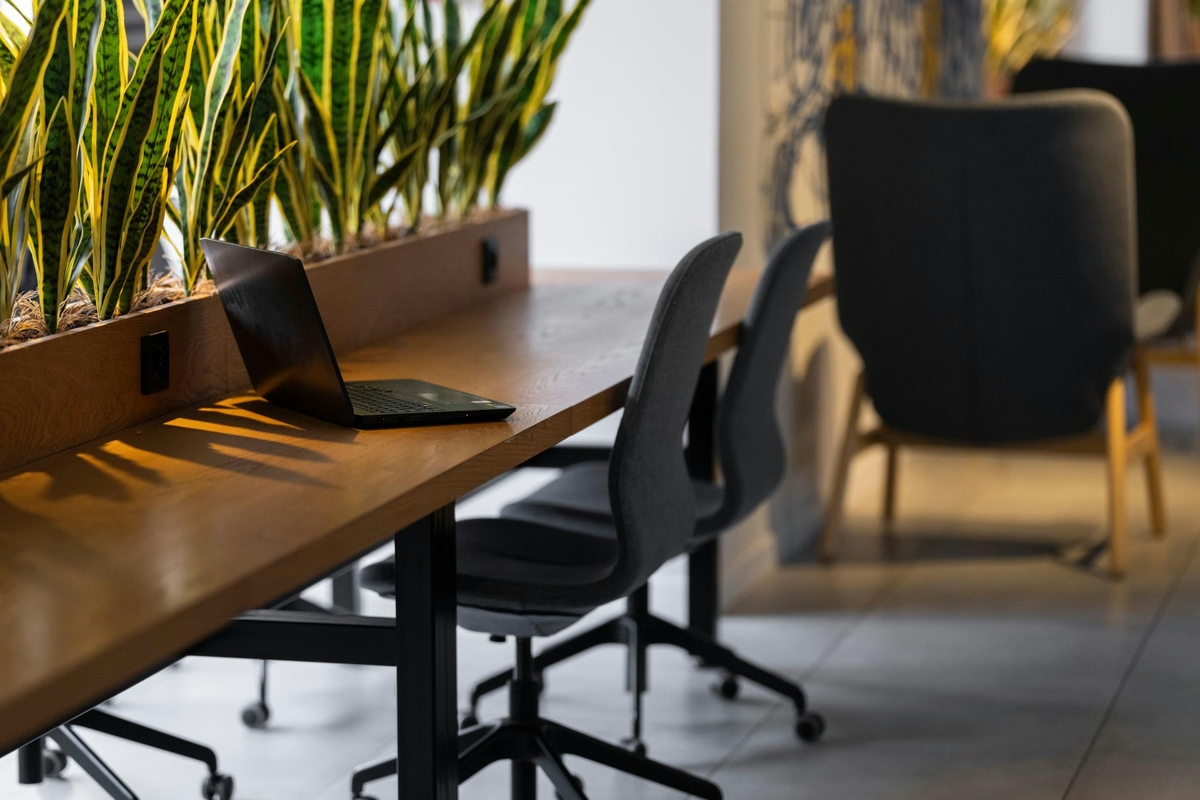
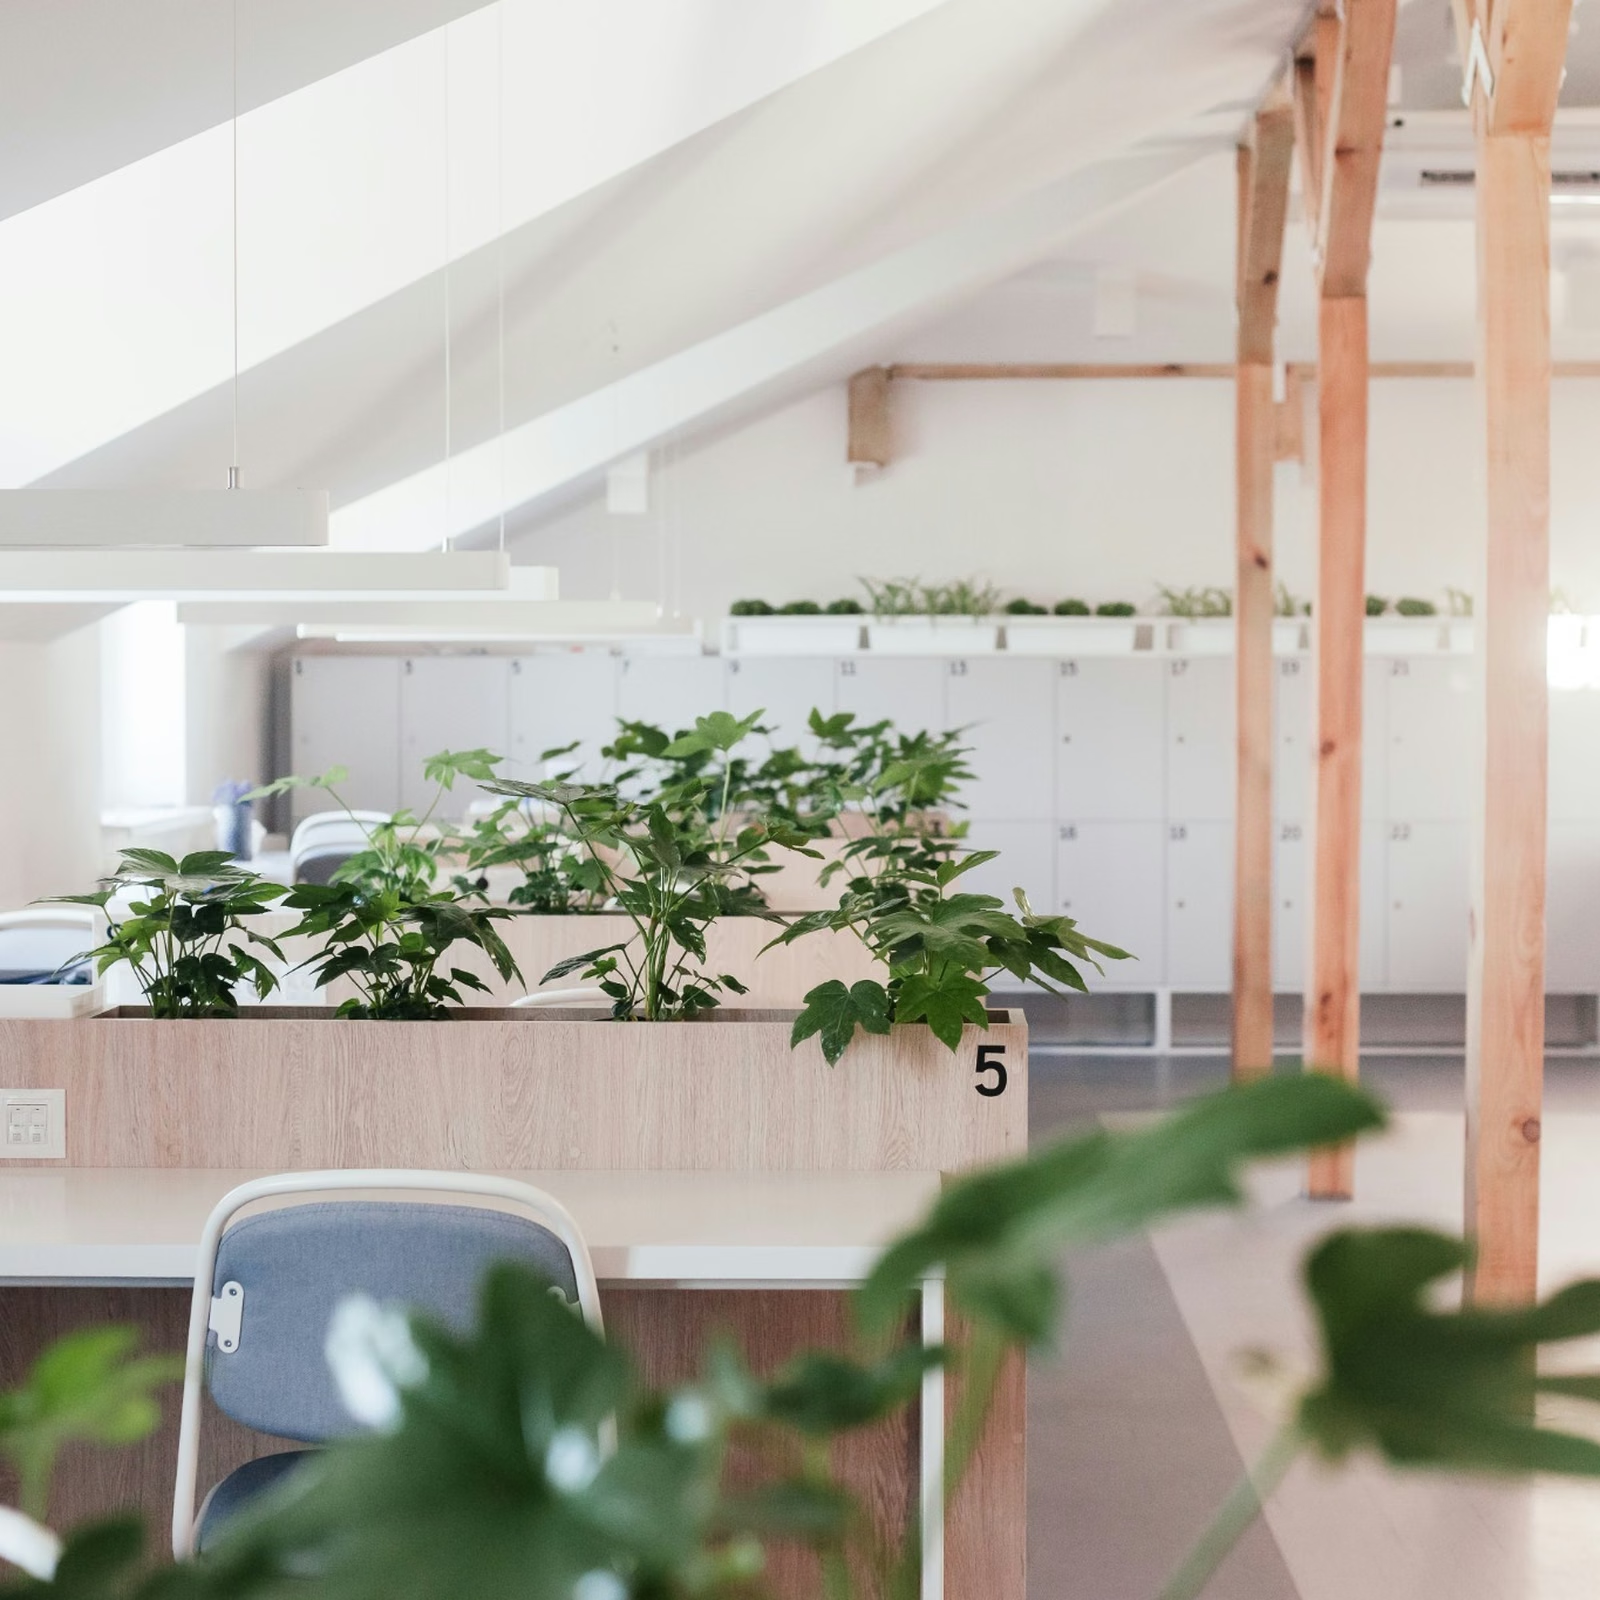
Biophilic design, the practice of bringing natural elements into built spaces, has a measurable effect on stress. A study from the University of Hyogo, published in the journal HortTechnology, found that workers who had a small plant within easy viewing distance showed a significant drop in psychological and physiological stress markers compared to those without.
{{fact-1}}
For a zen office, plants do not need to be elaborate. Low-maintenance options like peace lilies, snake plants, and pothos work well in most office lighting conditions. Pair them with natural materials elsewhere in the space: a wooden desk surface, woven storage baskets, stone desk accessories, or linen upholstery. These textures soften a room that might otherwise feel entirely synthetic, and they add visual warmth without adding clutter.
Choose a Calming Colour Palette

Colour sets the emotional register of a space before anyone sits down. For a zen office, soft neutrals and earthy tones work best: warm whites, greiges, sage greens, dusty blues, and terracotta. These shades create a quiet backdrop that does not compete for attention.
Avoid covering every surface in the same shade, since flat monochrome can feel flat rather than calm. Use a dominant neutral for walls, a warmer tone for soft furnishings, and one or two earthy accents in accessories. Keep the palette to three or four colours across the whole space. Brighter colours can appear in plants, artwork, or a single statement piece without undermining the overall calm.
Reduce Noise and Add Quiet Zones
Noise is the most common disruptor of focus and calm in open offices. Managing it is central to any zen office design. Acoustic panels on walls and ceilings absorb sound reflections and lower the background din of overlapping conversations. Soft furnishings, rugs, and upholstered seating all contribute passively. Together these treatments make the general space noticeably quieter and less fatiguing to spend a day in.
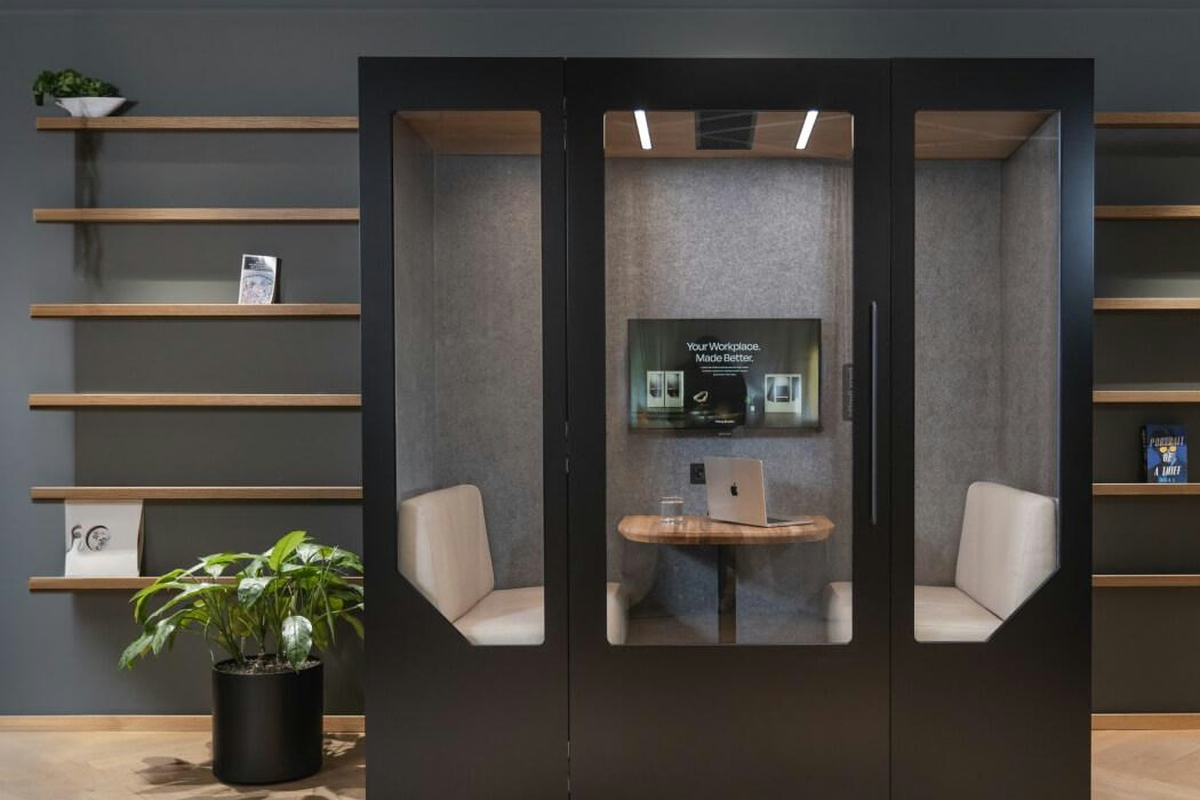
Acoustic treatment calms the environment, but it does not give people a private space for calls or sensitive conversations. A dedicated soundproof phone booth adds that layer, giving someone a contained, quiet space to focus or take a call without disrupting or being disrupted by the people around them. Good office acoustics address both layers: treating the ambient noise floor so the general space feels calmer, and giving people a contained spot when a call or conversation needs to stay private.
Choose Comfortable, Ergonomic Furniture
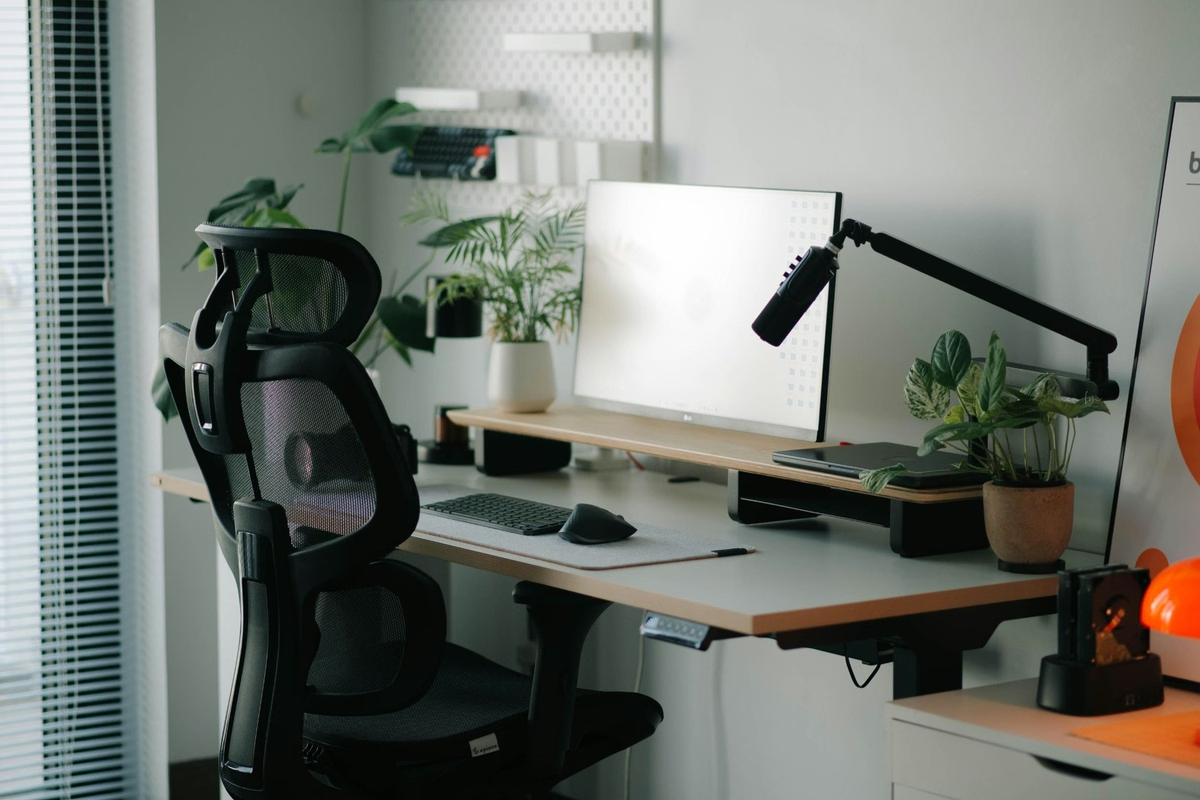
Discomfort breaks the sense of calm faster than most design choices can restore it. Ergonomic furniture serves a zen office in two ways: it removes physical strain, and its clean, considered lines contribute to the visual order the space needs. Look for chairs with proper lumbar support, desks at the right height, and monitors positioned at eye level.
Avoid overfurnishing. In a zen office, the space between pieces matters as much as the pieces themselves. When exploring office furniture ideas for a zen space, focus on pieces built around function and restraint rather than filling every available spot. Stick to a consistent finish across the main pieces: matching timber tones or a single metal finish keeps the visual field calm.
Create Mindful Zones for Focus and Breaks
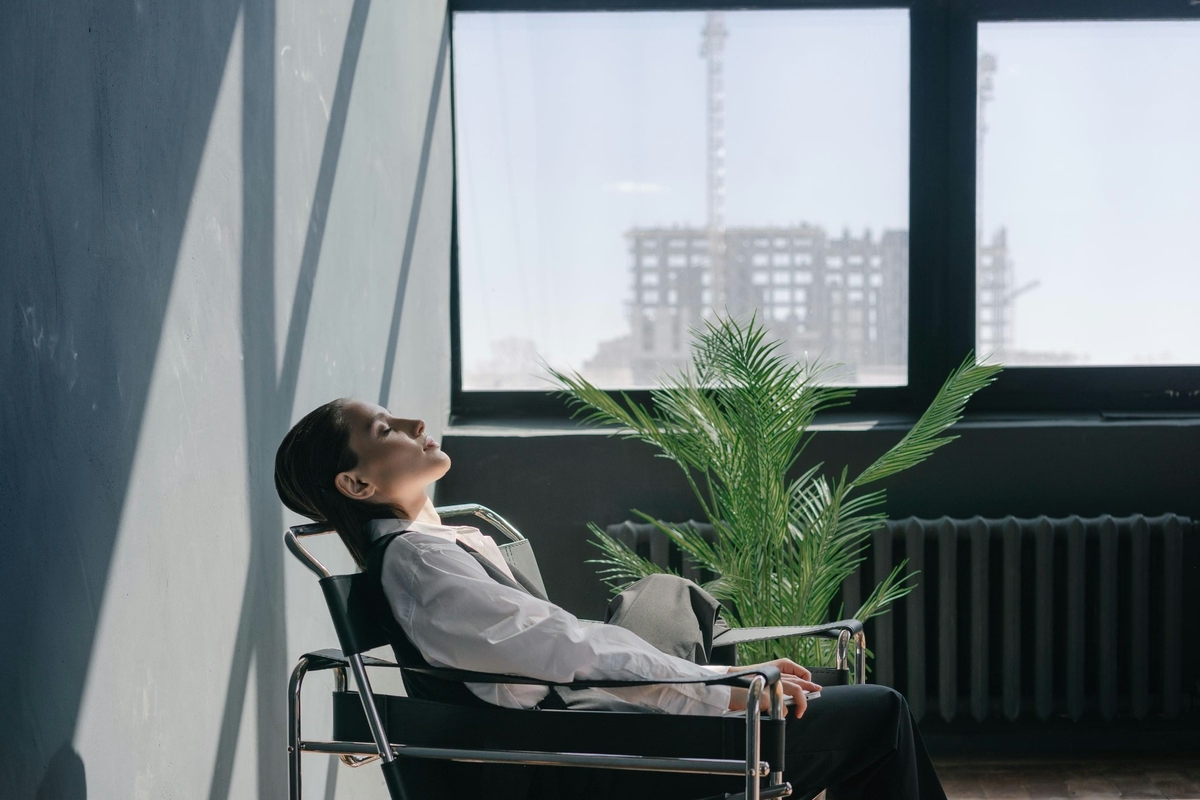
A zen office works better when different types of work have different spaces. Zoning does not need to be elaborate. Designate areas for focused individual work, spaces for collaboration, and at least one spot for genuine rest and disconnection during breaks.
Focus zones benefit from acoustic screening, reduced foot traffic, and fewer visual distractions. Collaboration areas can be slightly livelier in their aesthetic. Rest zones should feel different from work surfaces entirely: a comfortable chair away from screens, natural light, a plant or two. Moving between these zones through the day reinforces the rhythm of different types of activity and prevents the space from feeling like one undifferentiated setting.
Layer in Calming Light, Scent and Sound
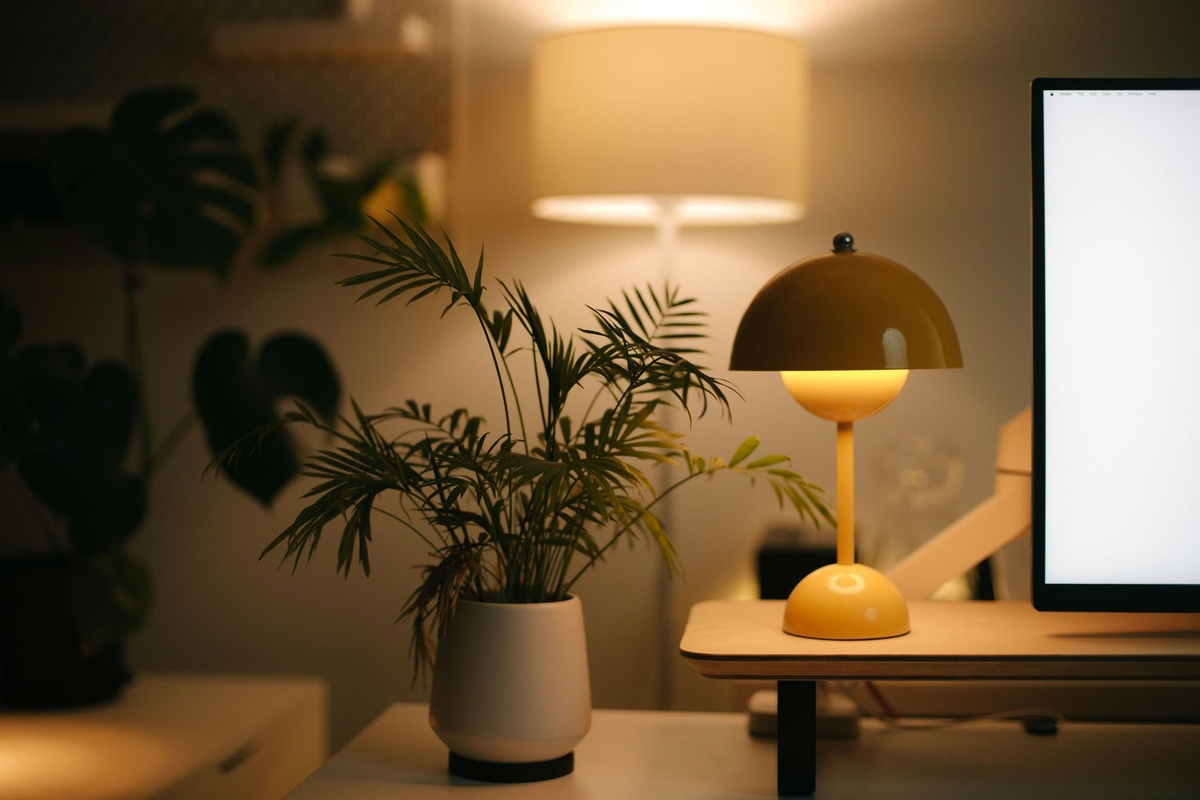
The finishing layer of a zen office is sensory. Overhead lighting sets the base, but warm, dimmable task lighting gives people control over their immediate environment, which itself reduces stress. Use warmer colour temperatures in the afternoon when the harsh daylight of morning has passed.
Subtle scent, introduced through a diffuser rather than aerosols, can signal a shift in mode. Lavender and cedarwood are widely associated with calm; citrus and mint with alertness. Keep it light, since strong scent in a shared space is as disruptive as noise. For open floors, soft background sound or white noise at a low level helps mask the distracting irregularity of random office sounds. These details complete the environment without announcing themselves.
Why a Zen Office Space Matters in 2026
The practical case for a zen office is straightforward. Noisy, cluttered, poorly lit workspaces cost productivity, raise stress, and push good people to leave. In hybrid and open-plan settings, where the physical environment is shared and variable, those effects multiply.
A well-designed zen office reduces the daily friction people absorb without noticing: the cognitive load of visual clutter, the fatigue of background noise, the strain of poor lighting. Removing that friction frees mental energy for actual work. It also signals to employees that the organisation takes their experience seriously, which has a measurable effect on engagement and retention.
The evidence across natural light, plants, acoustics, and ergonomics all points in the same direction: the physical environment shapes how people think, feel, and perform. Investing in calm design is a practical way to improve employee wellbeing without restructuring how work is done. For most offices, the gains come from a series of small, affordable changes rather than a full renovation, which makes the case even easier to make.
Where to Start With Your Zen Office
A zen office space takes shape through consistent, layered decisions rather than one project. Start with the free changes: clear surfaces, reposition desks for daylight, and remove what does not need to be visible. Add plants and calming colours next, then move to noise management with acoustic treatment and quiet zones for calls and focus. Choose ergonomic furniture that serves its purpose without overcrowding the room. The result is a workspace that feels deliberately calm, supports focus through the day, and holds its quality over time. Pick the step that addresses your biggest current pain point and begin there.
{{summary}}
.svg)
A zen office is built in layers rather than through one renovation. Start by clearing surfaces and reducing visual noise, then bring in natural light, fresh air, and plants. Choose a soft, neutral colour palette, manage noise through acoustic treatment and quiet zones, and furnish with ergonomic, clean-lined pieces. Layer in warm lighting and sensory details to complete the environment. Small, consistent changes across each of these areas build a space that feels genuinely calm.
%20(1).svg)
The physical environment shapes how people think, feel, and perform, so small, affordable changes can reduce stress and support engagement and retention. The best way to begin is with the free changes, tackling the single pain point that affects you most.
A zen office is built in layers rather than through one renovation. Start by clearing surfaces and reducing visual noise, then bring in natural light, fresh air, and plants. Choose a soft, neutral colour palette, manage noise through acoustic treatment and quiet zones, and furnish with ergonomic, clean-lined pieces. Layer in warm lighting and sensory details to complete the environment. Small, consistent changes across each of these areas build a space that feels genuinely calm.
A zen office is built in layers rather than through one renovation. Start by clearing surfaces and reducing visual noise, then bring in natural light, fresh air, and plants. Choose a soft, neutral colour palette, manage noise through acoustic treatment and quiet zones, and furnish with ergonomic, clean-lined pieces. Layer in warm lighting and sensory details to complete the environment. Small, consistent changes across each of these areas build a space that feels genuinely calm.
.svg)